
 Price Reduced Listing
 In-Person: 11/27 11:00 AM - 2:00 PM
In-Person: 11/28 11:00 AM - 2:00 PM
$535,000 $2,872 est/mo Sourced by Back At You
4326 Cascada Circle,Hollywood, FL 33024
Hollywood, FL 33024
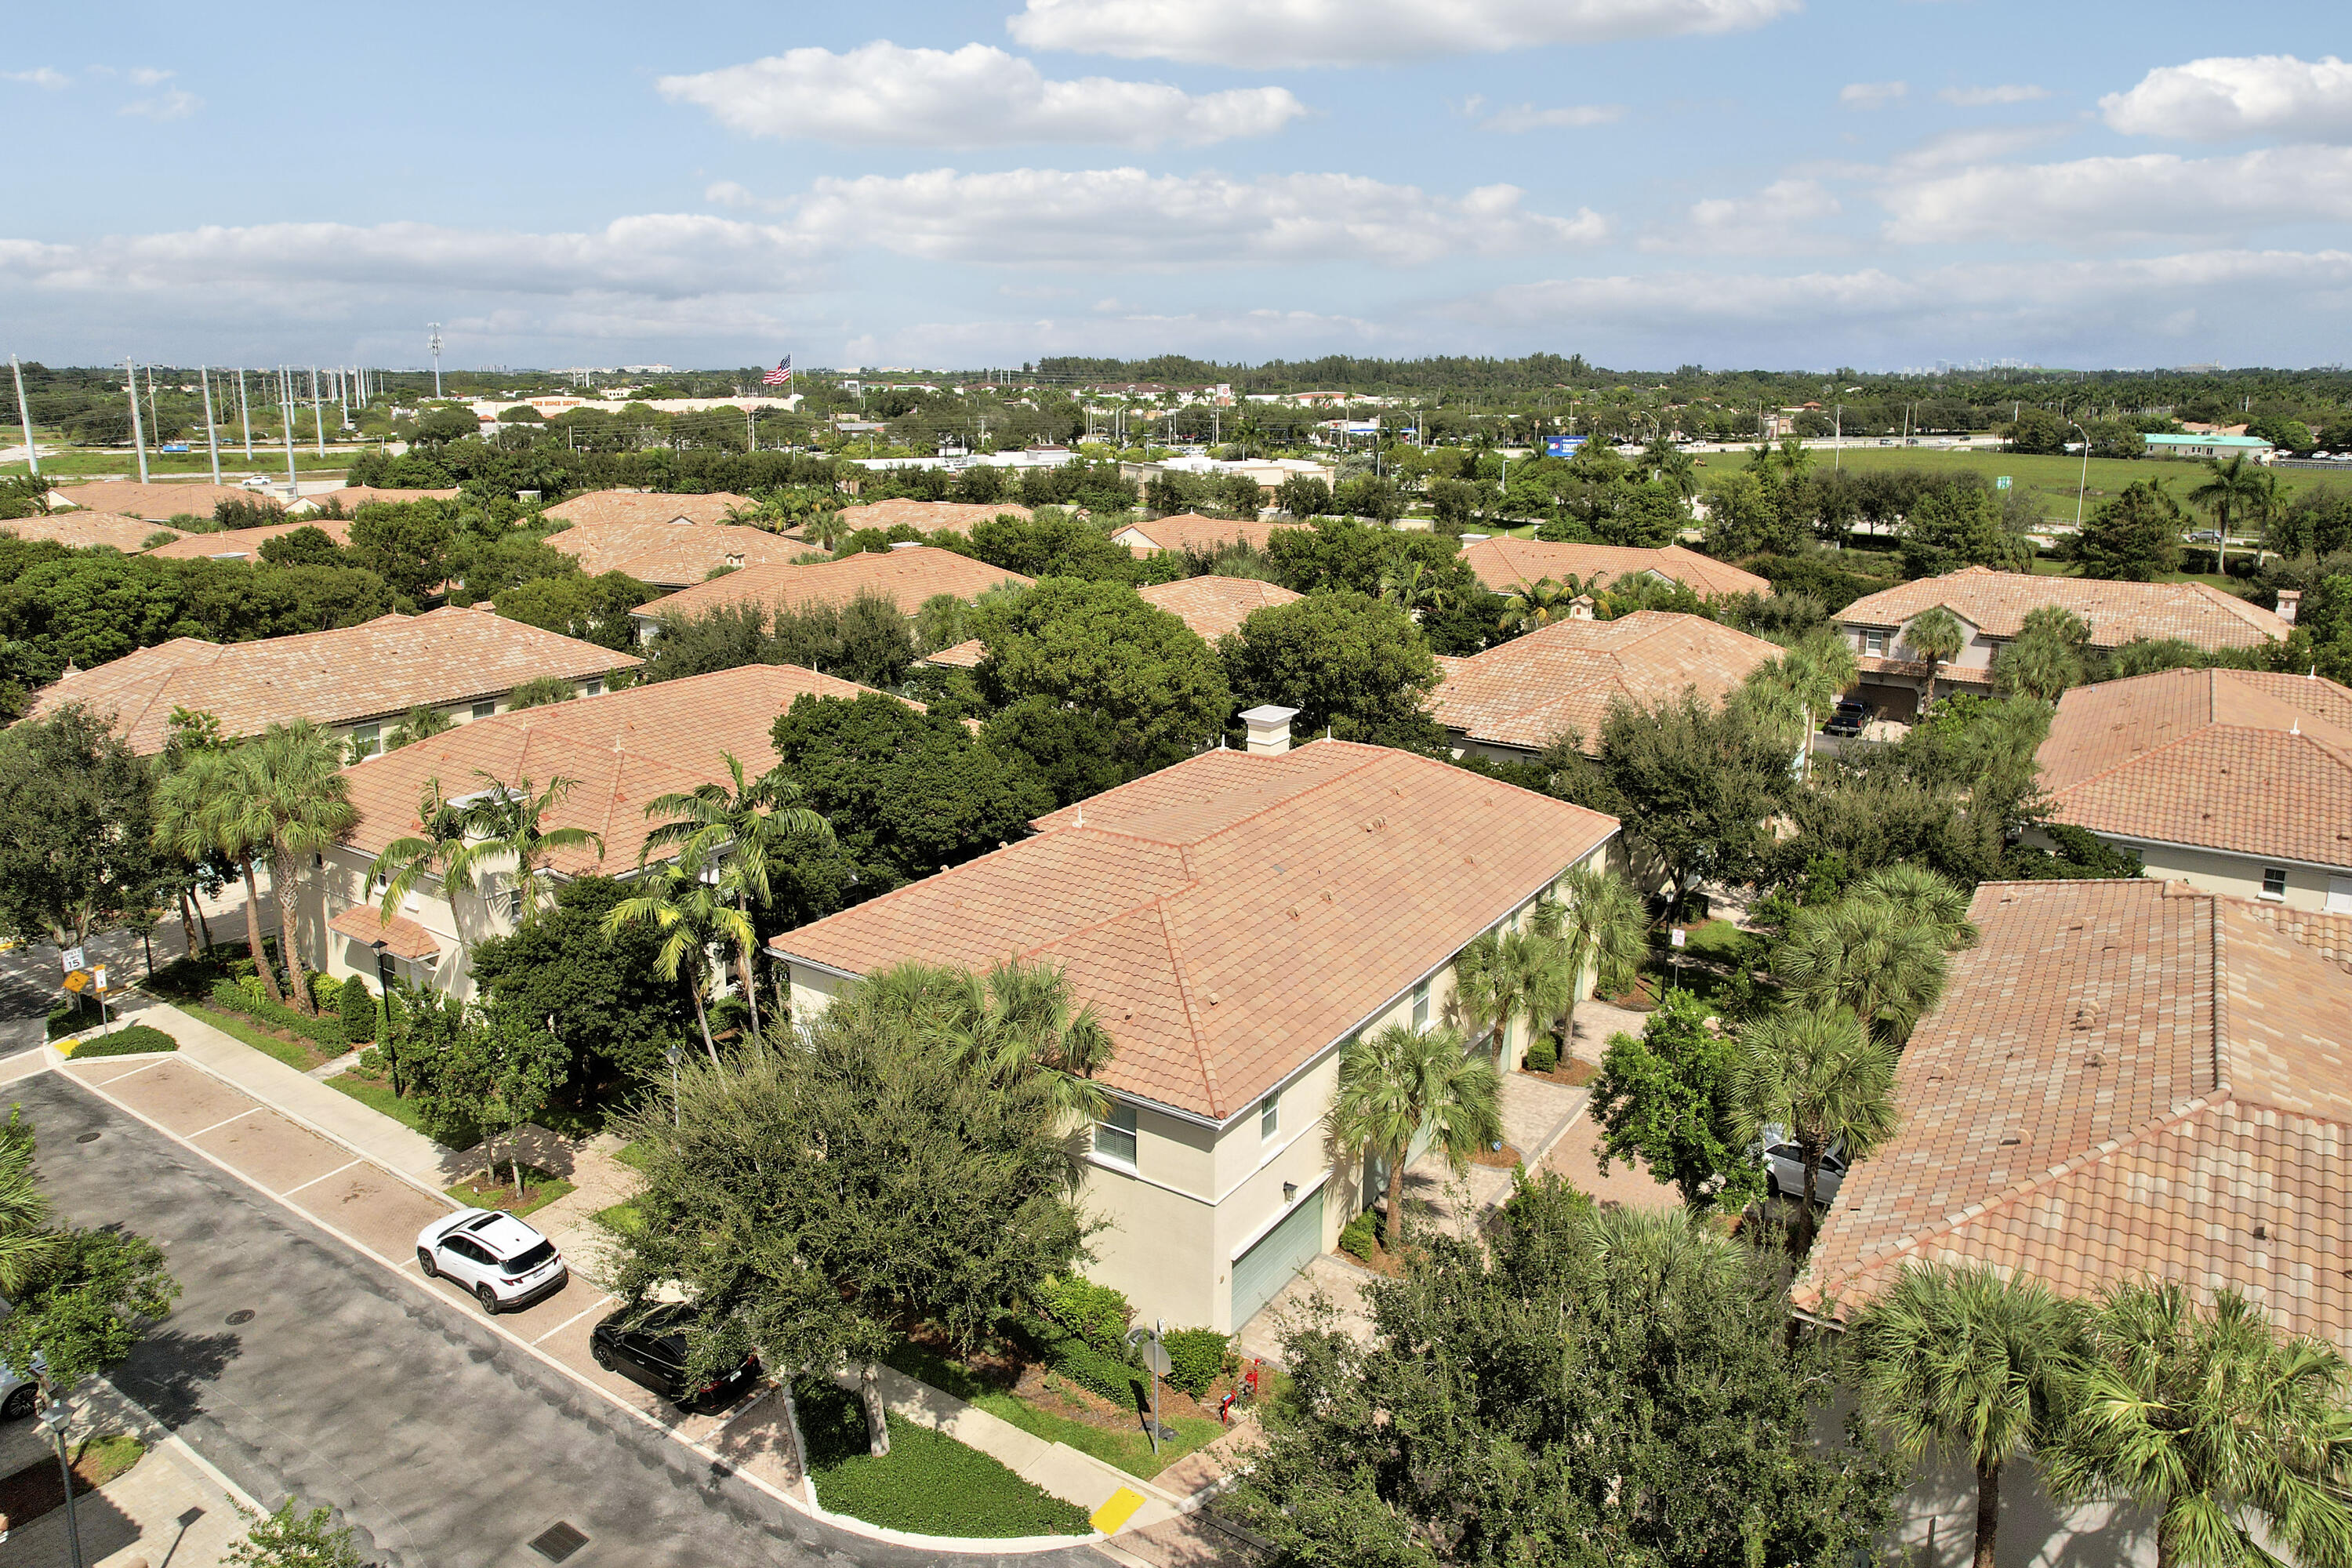
Aerial perspective of multi-unit residential complex featuring terracotta-style roof tiles, light-toned stucco facades, paver-stone driveways, and mature palms and shade trees throughout the grounds
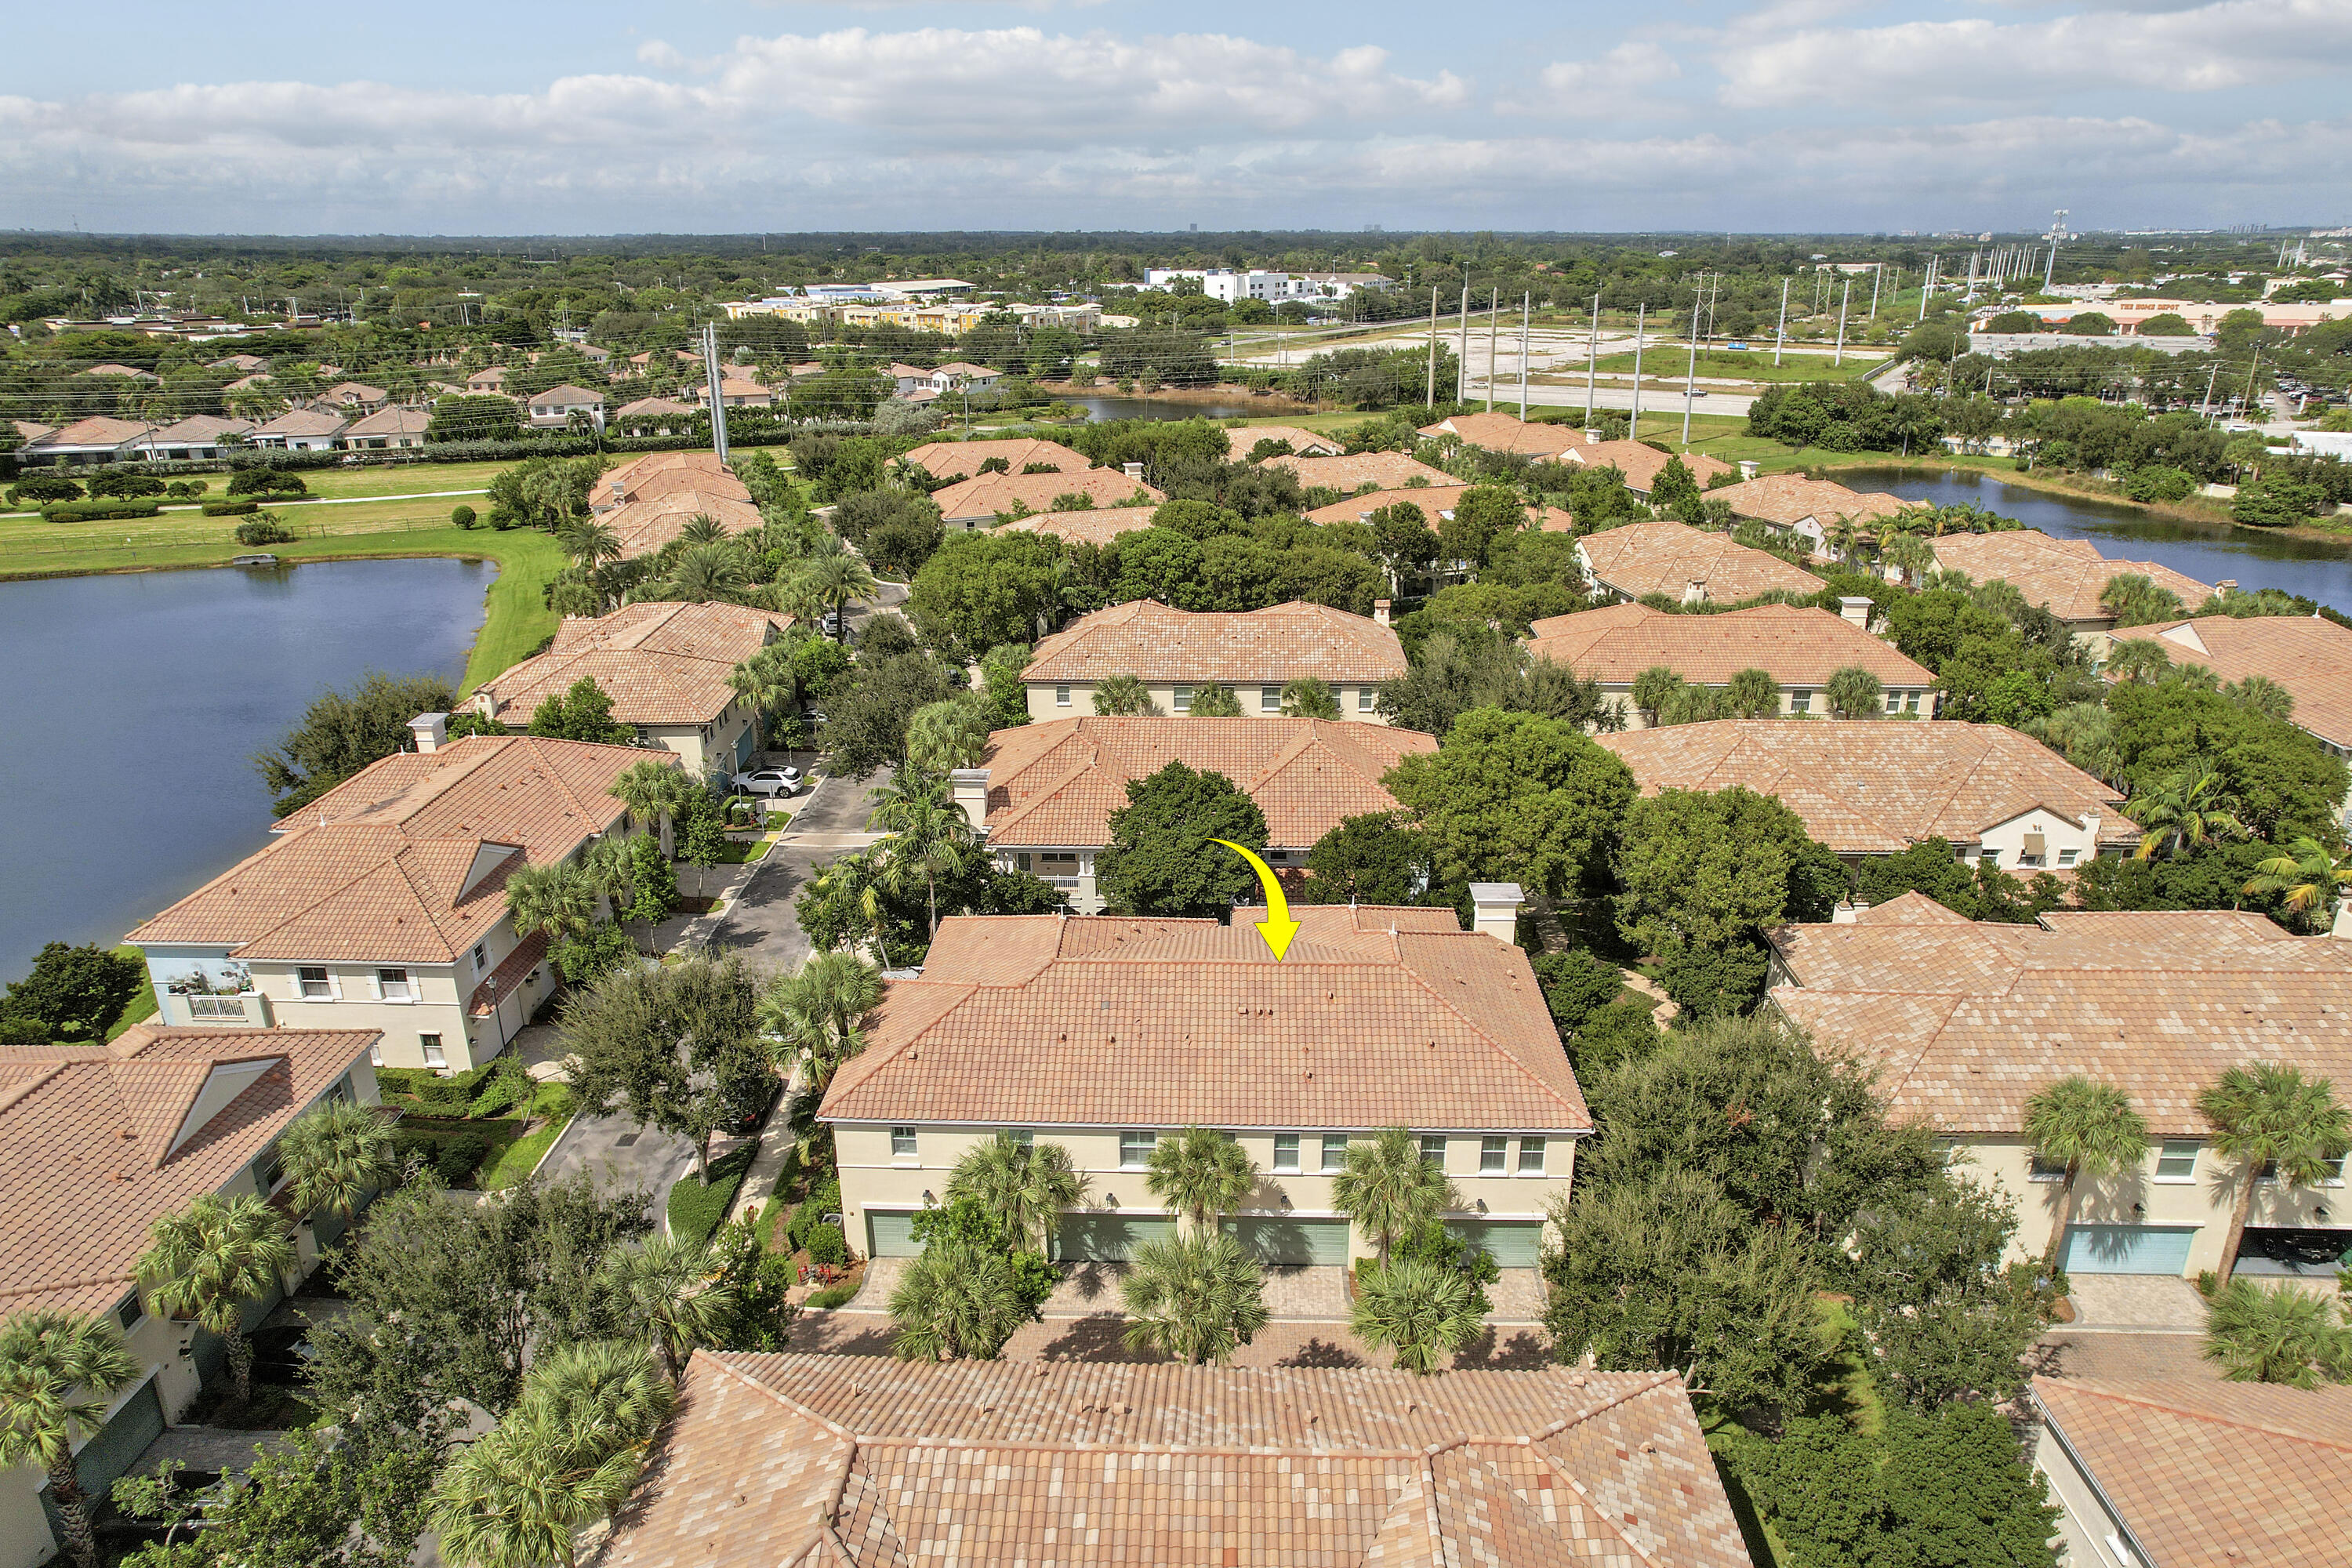
Aerial view featuring a multi-story residence with a tile roof, light-toned exterior finish, and multi-car garage configuration
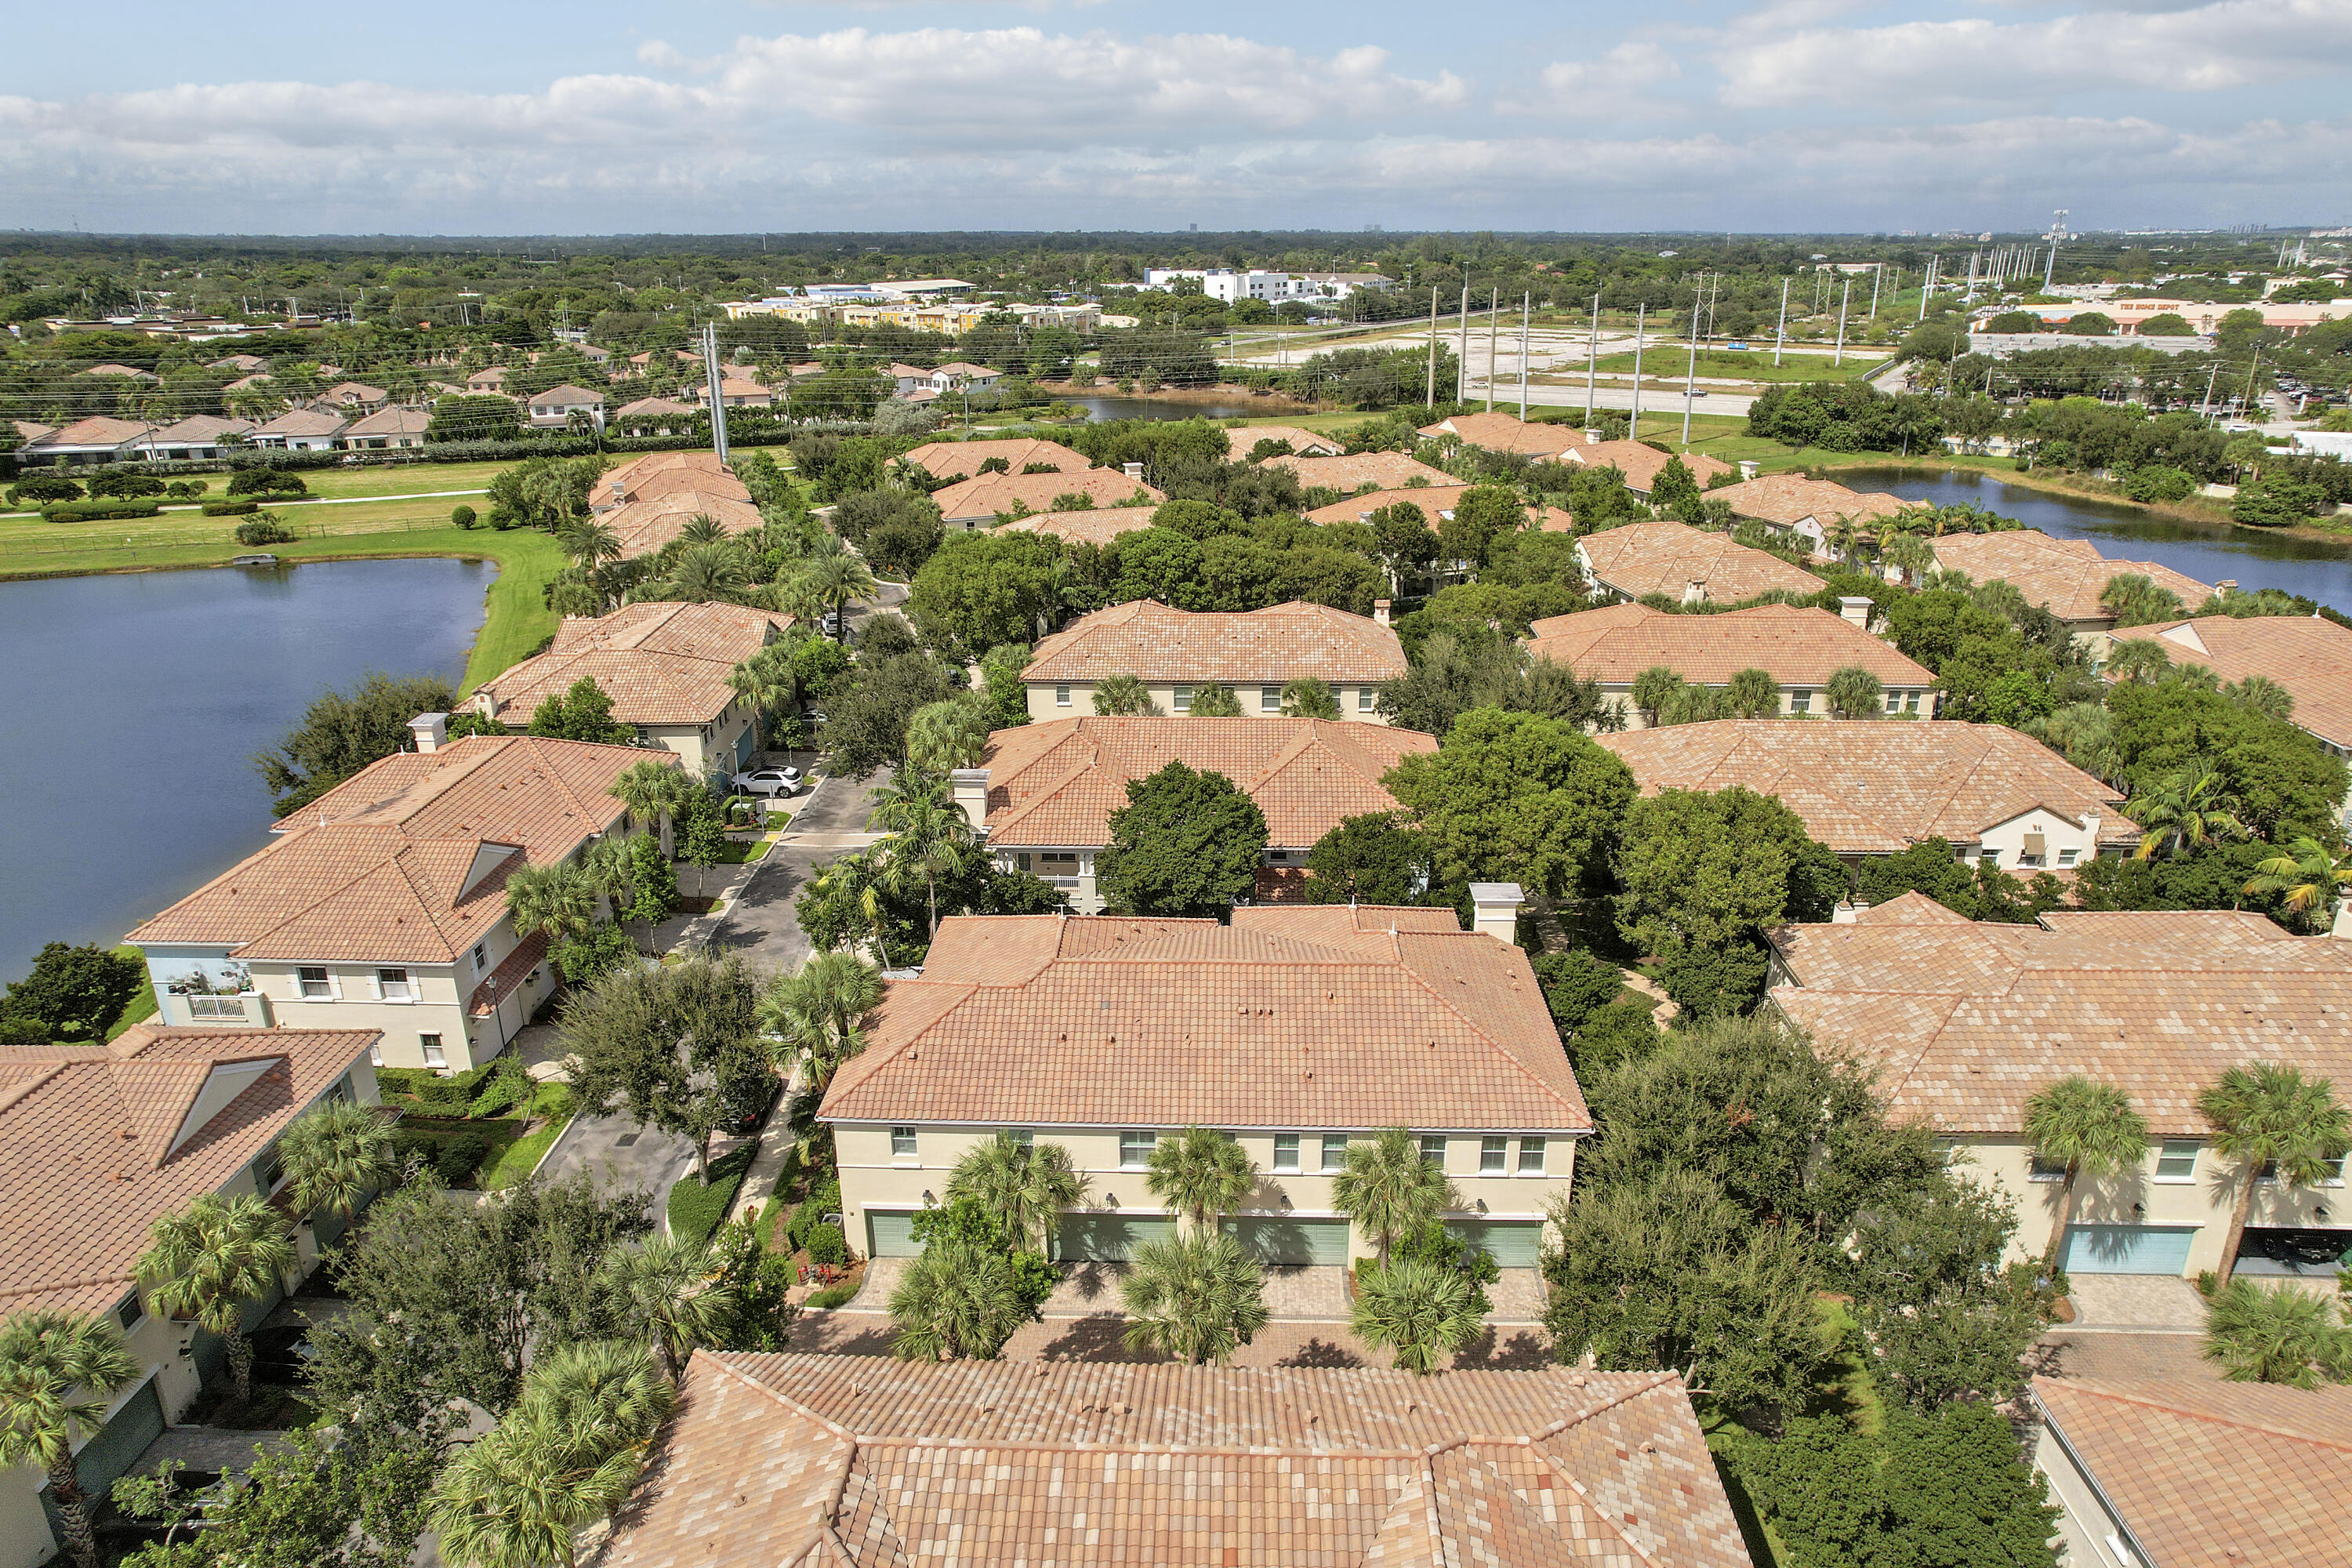
Aerial perspective of a multi-unit residential complex featuring clay tile roofing, light-toned stucco exteriors, attached multi-car garages, and surrounding waterfront scenery
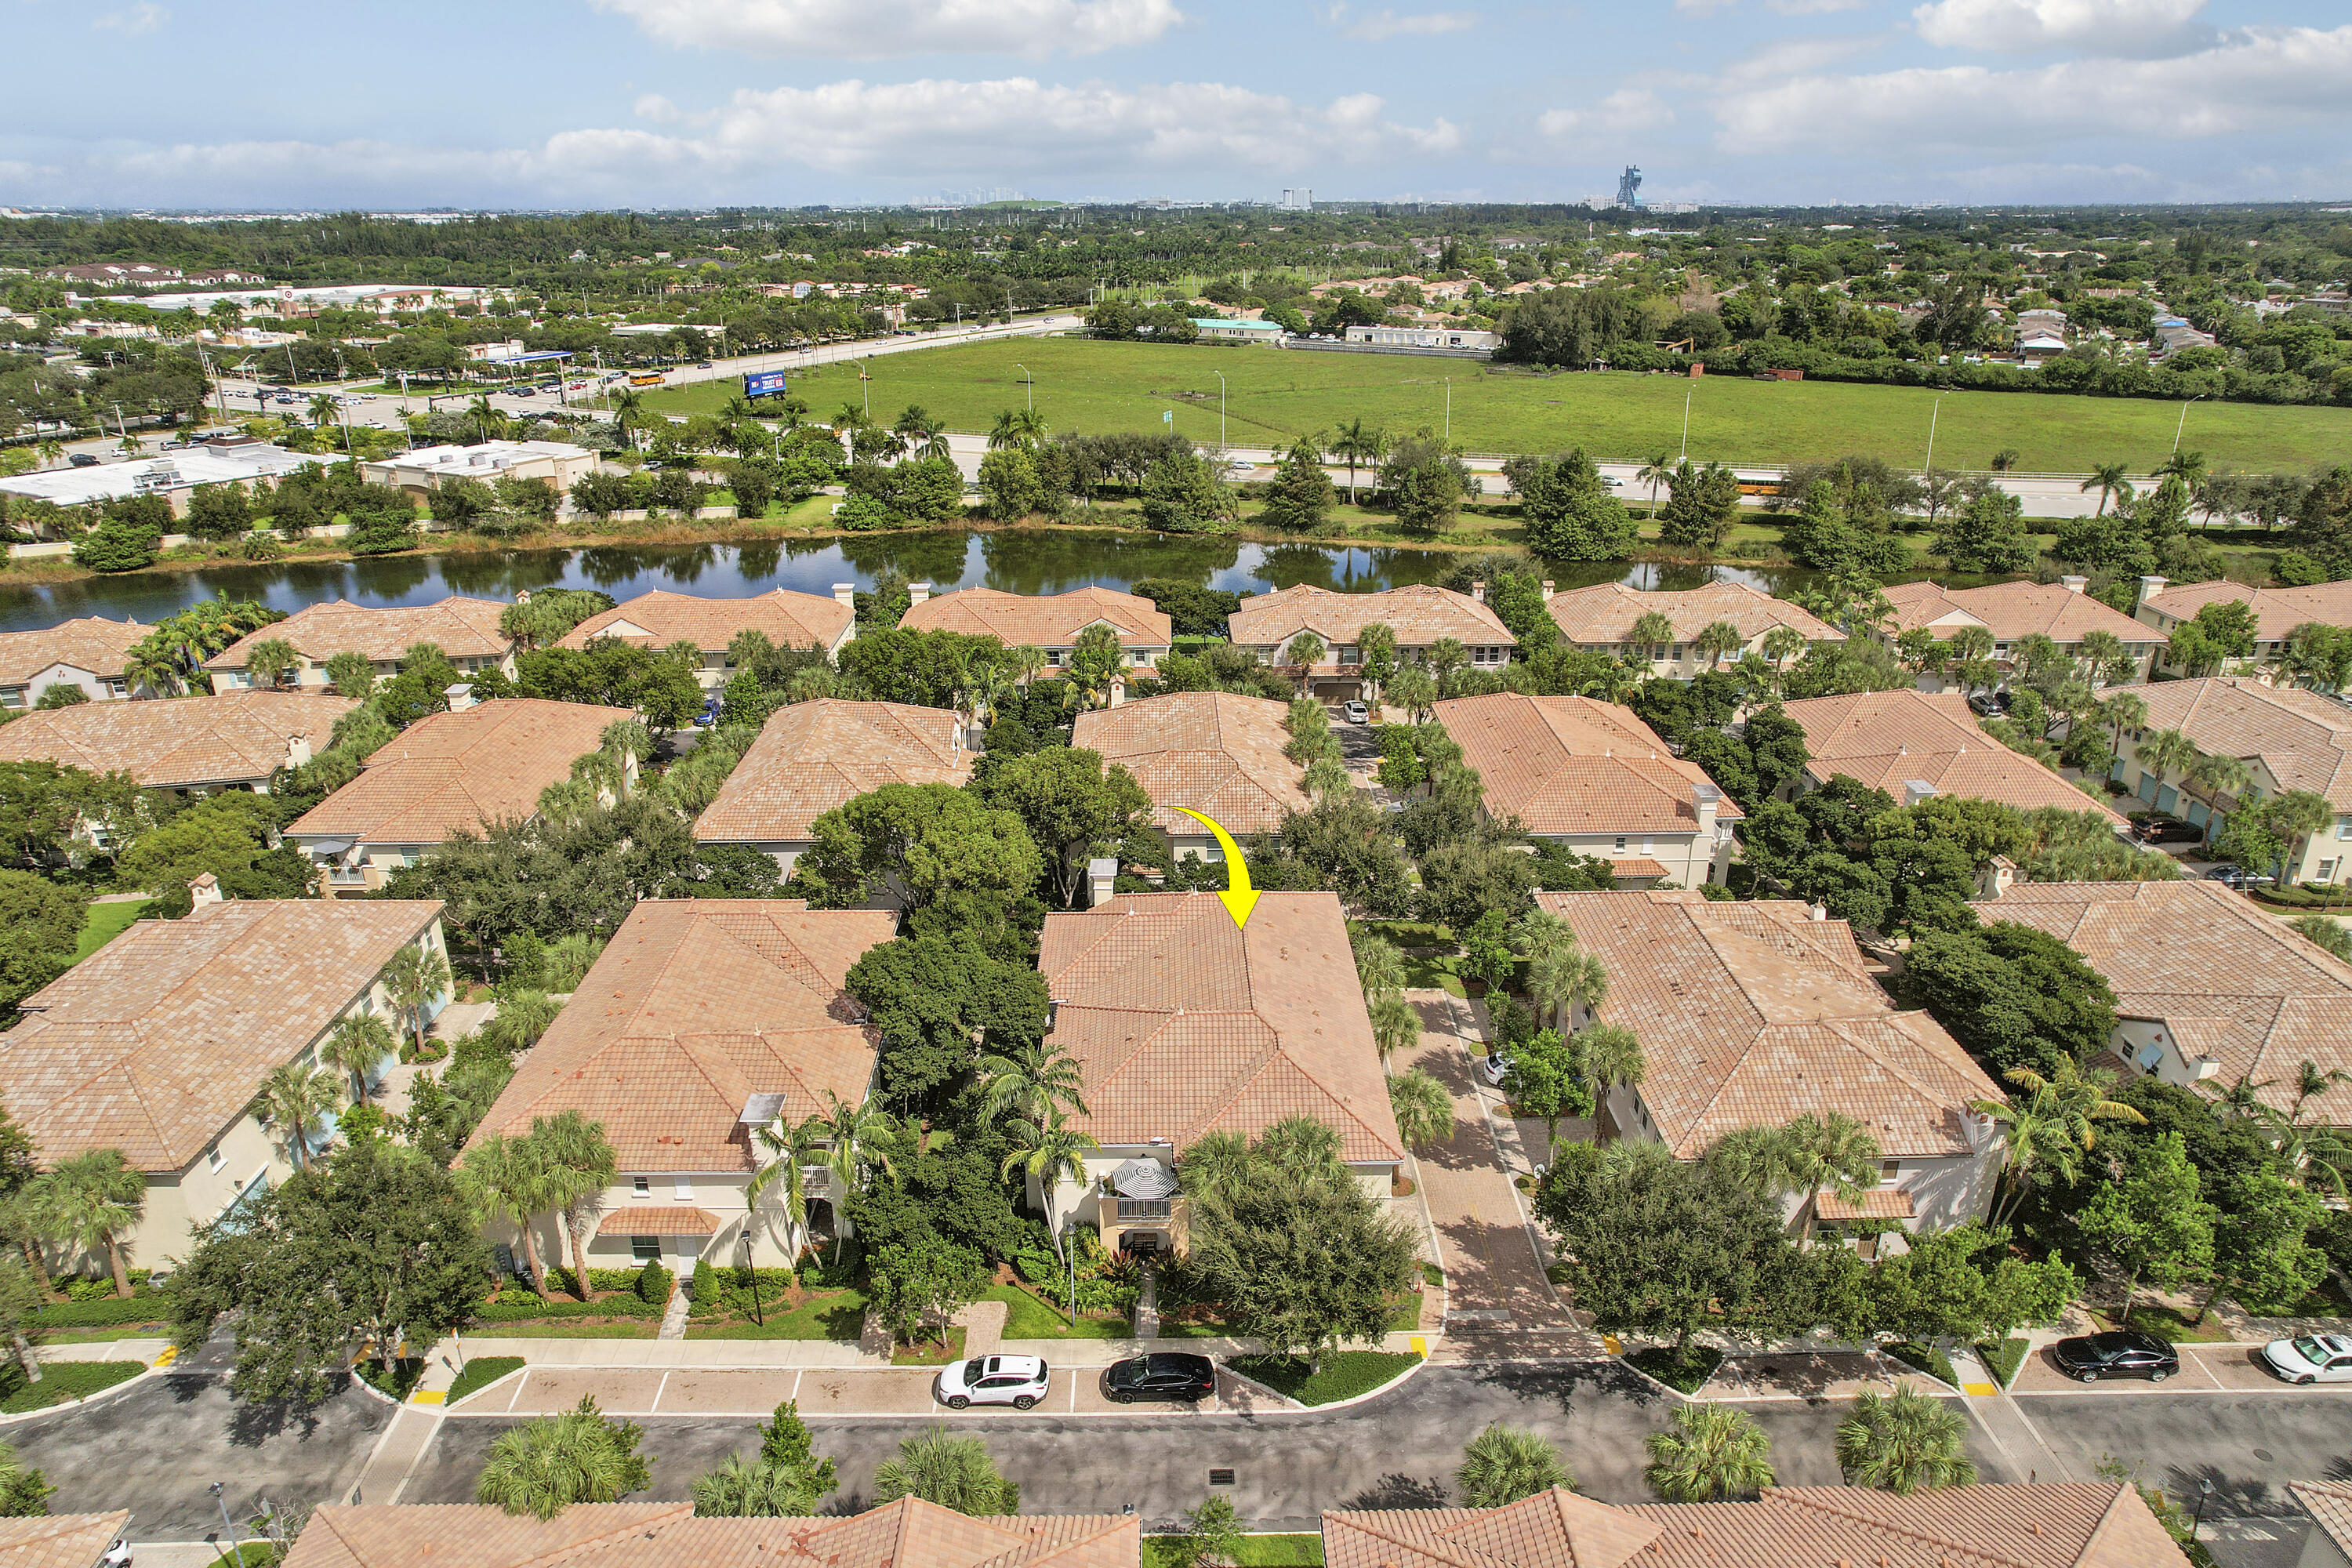
Aerial perspective of a multi-unit residential property featuring terra cotta tile roofing, mature landscaping, and an attached driveway
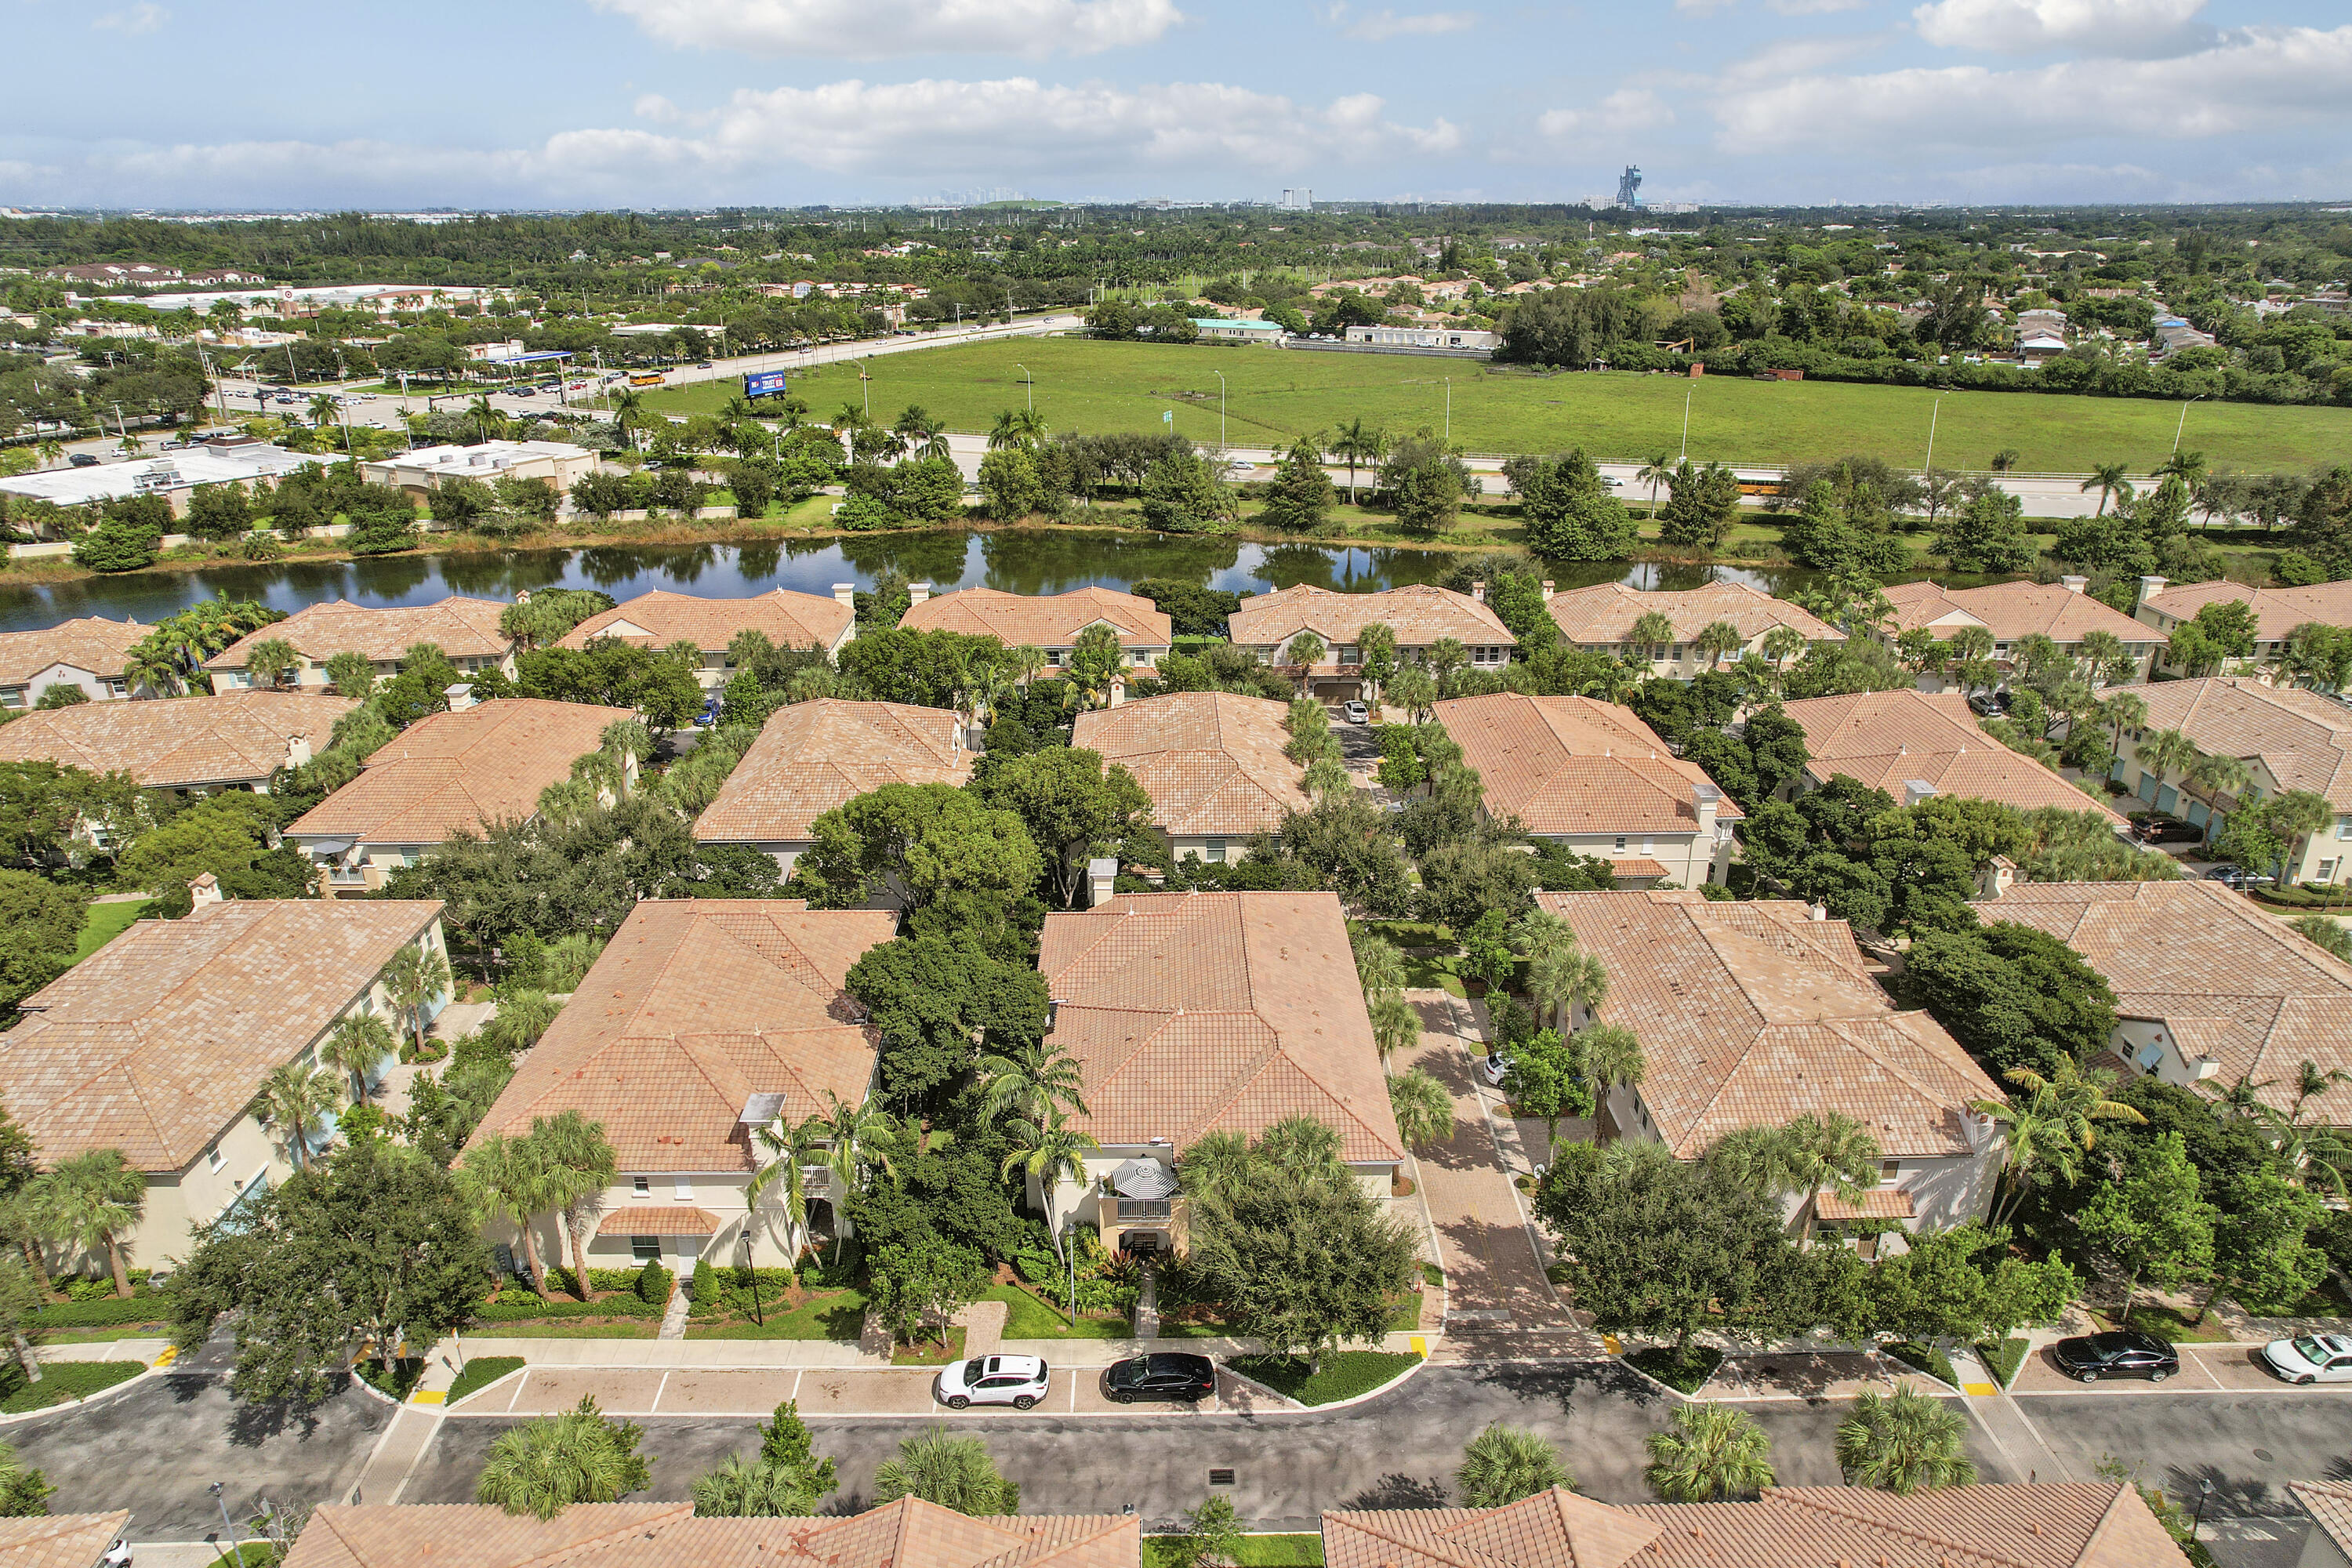
Aerial perspective of a multi-unit residential community featuring terracotta-style roof tiles, paved thoroughfares, interspersed mature landscaping, and a central water feature
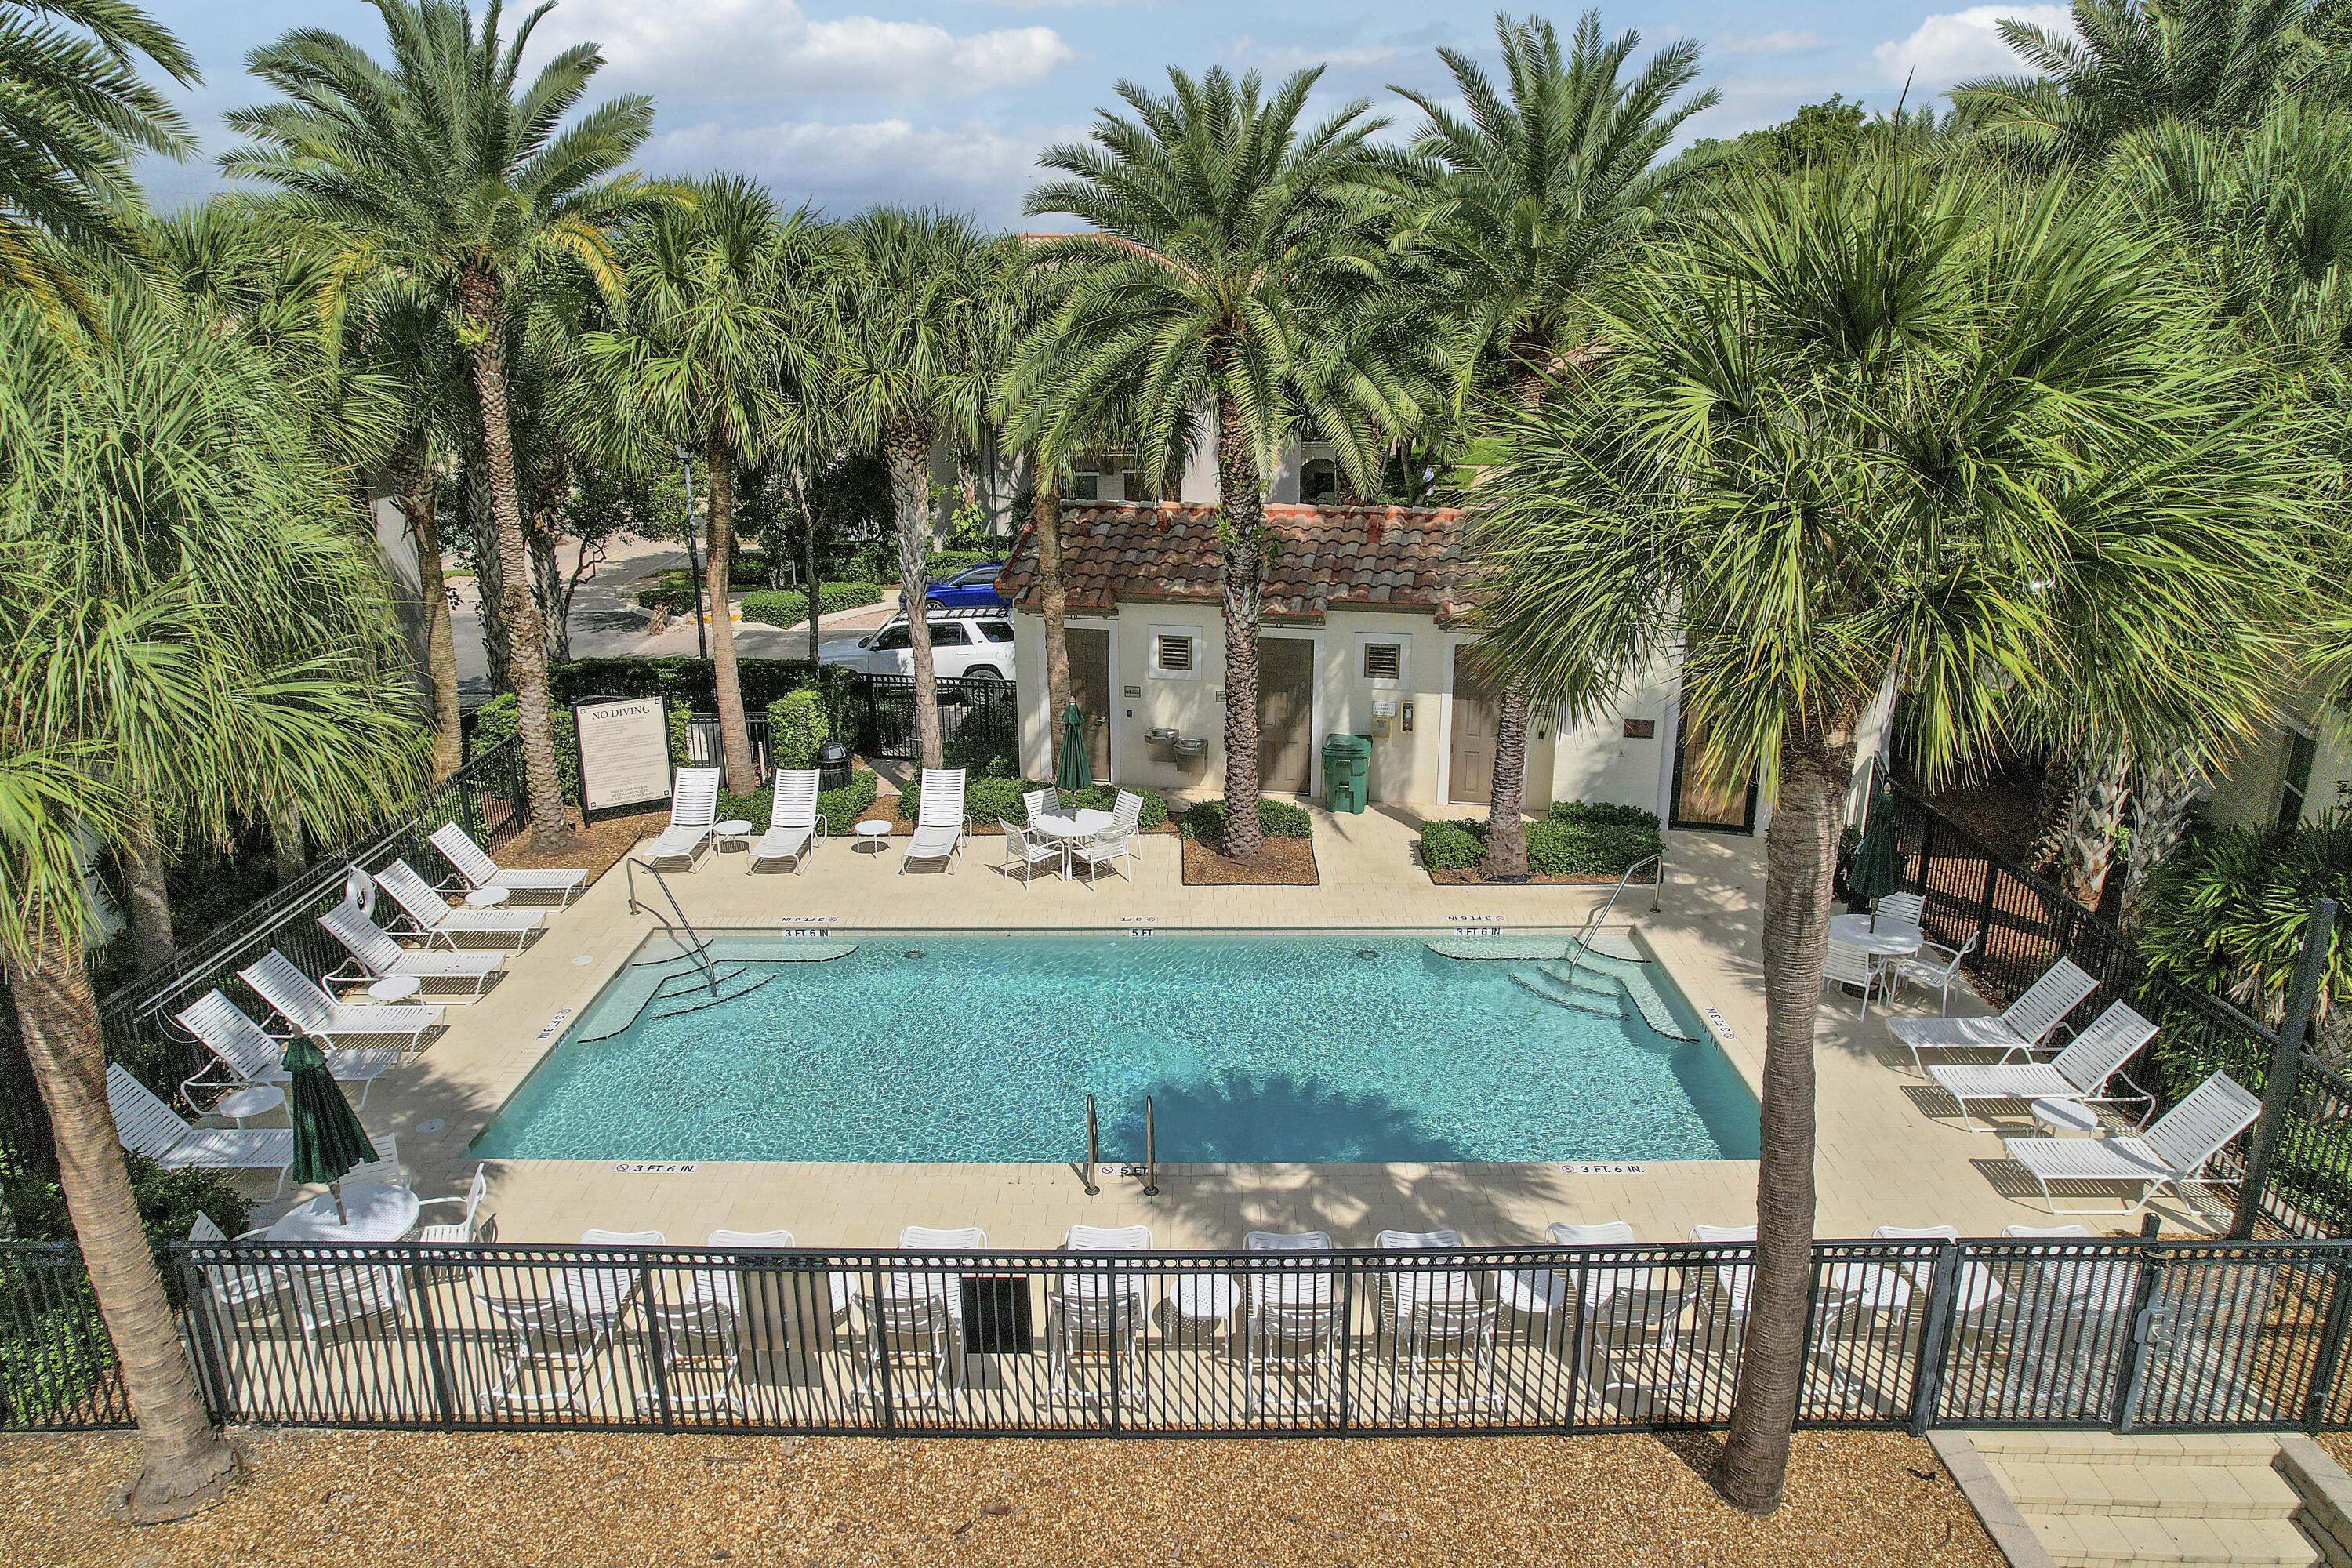
Rectangular outdoor swimming pool featuring a concrete deck, built-in metal perimeter fencing, and surrounding mature palm landscaping
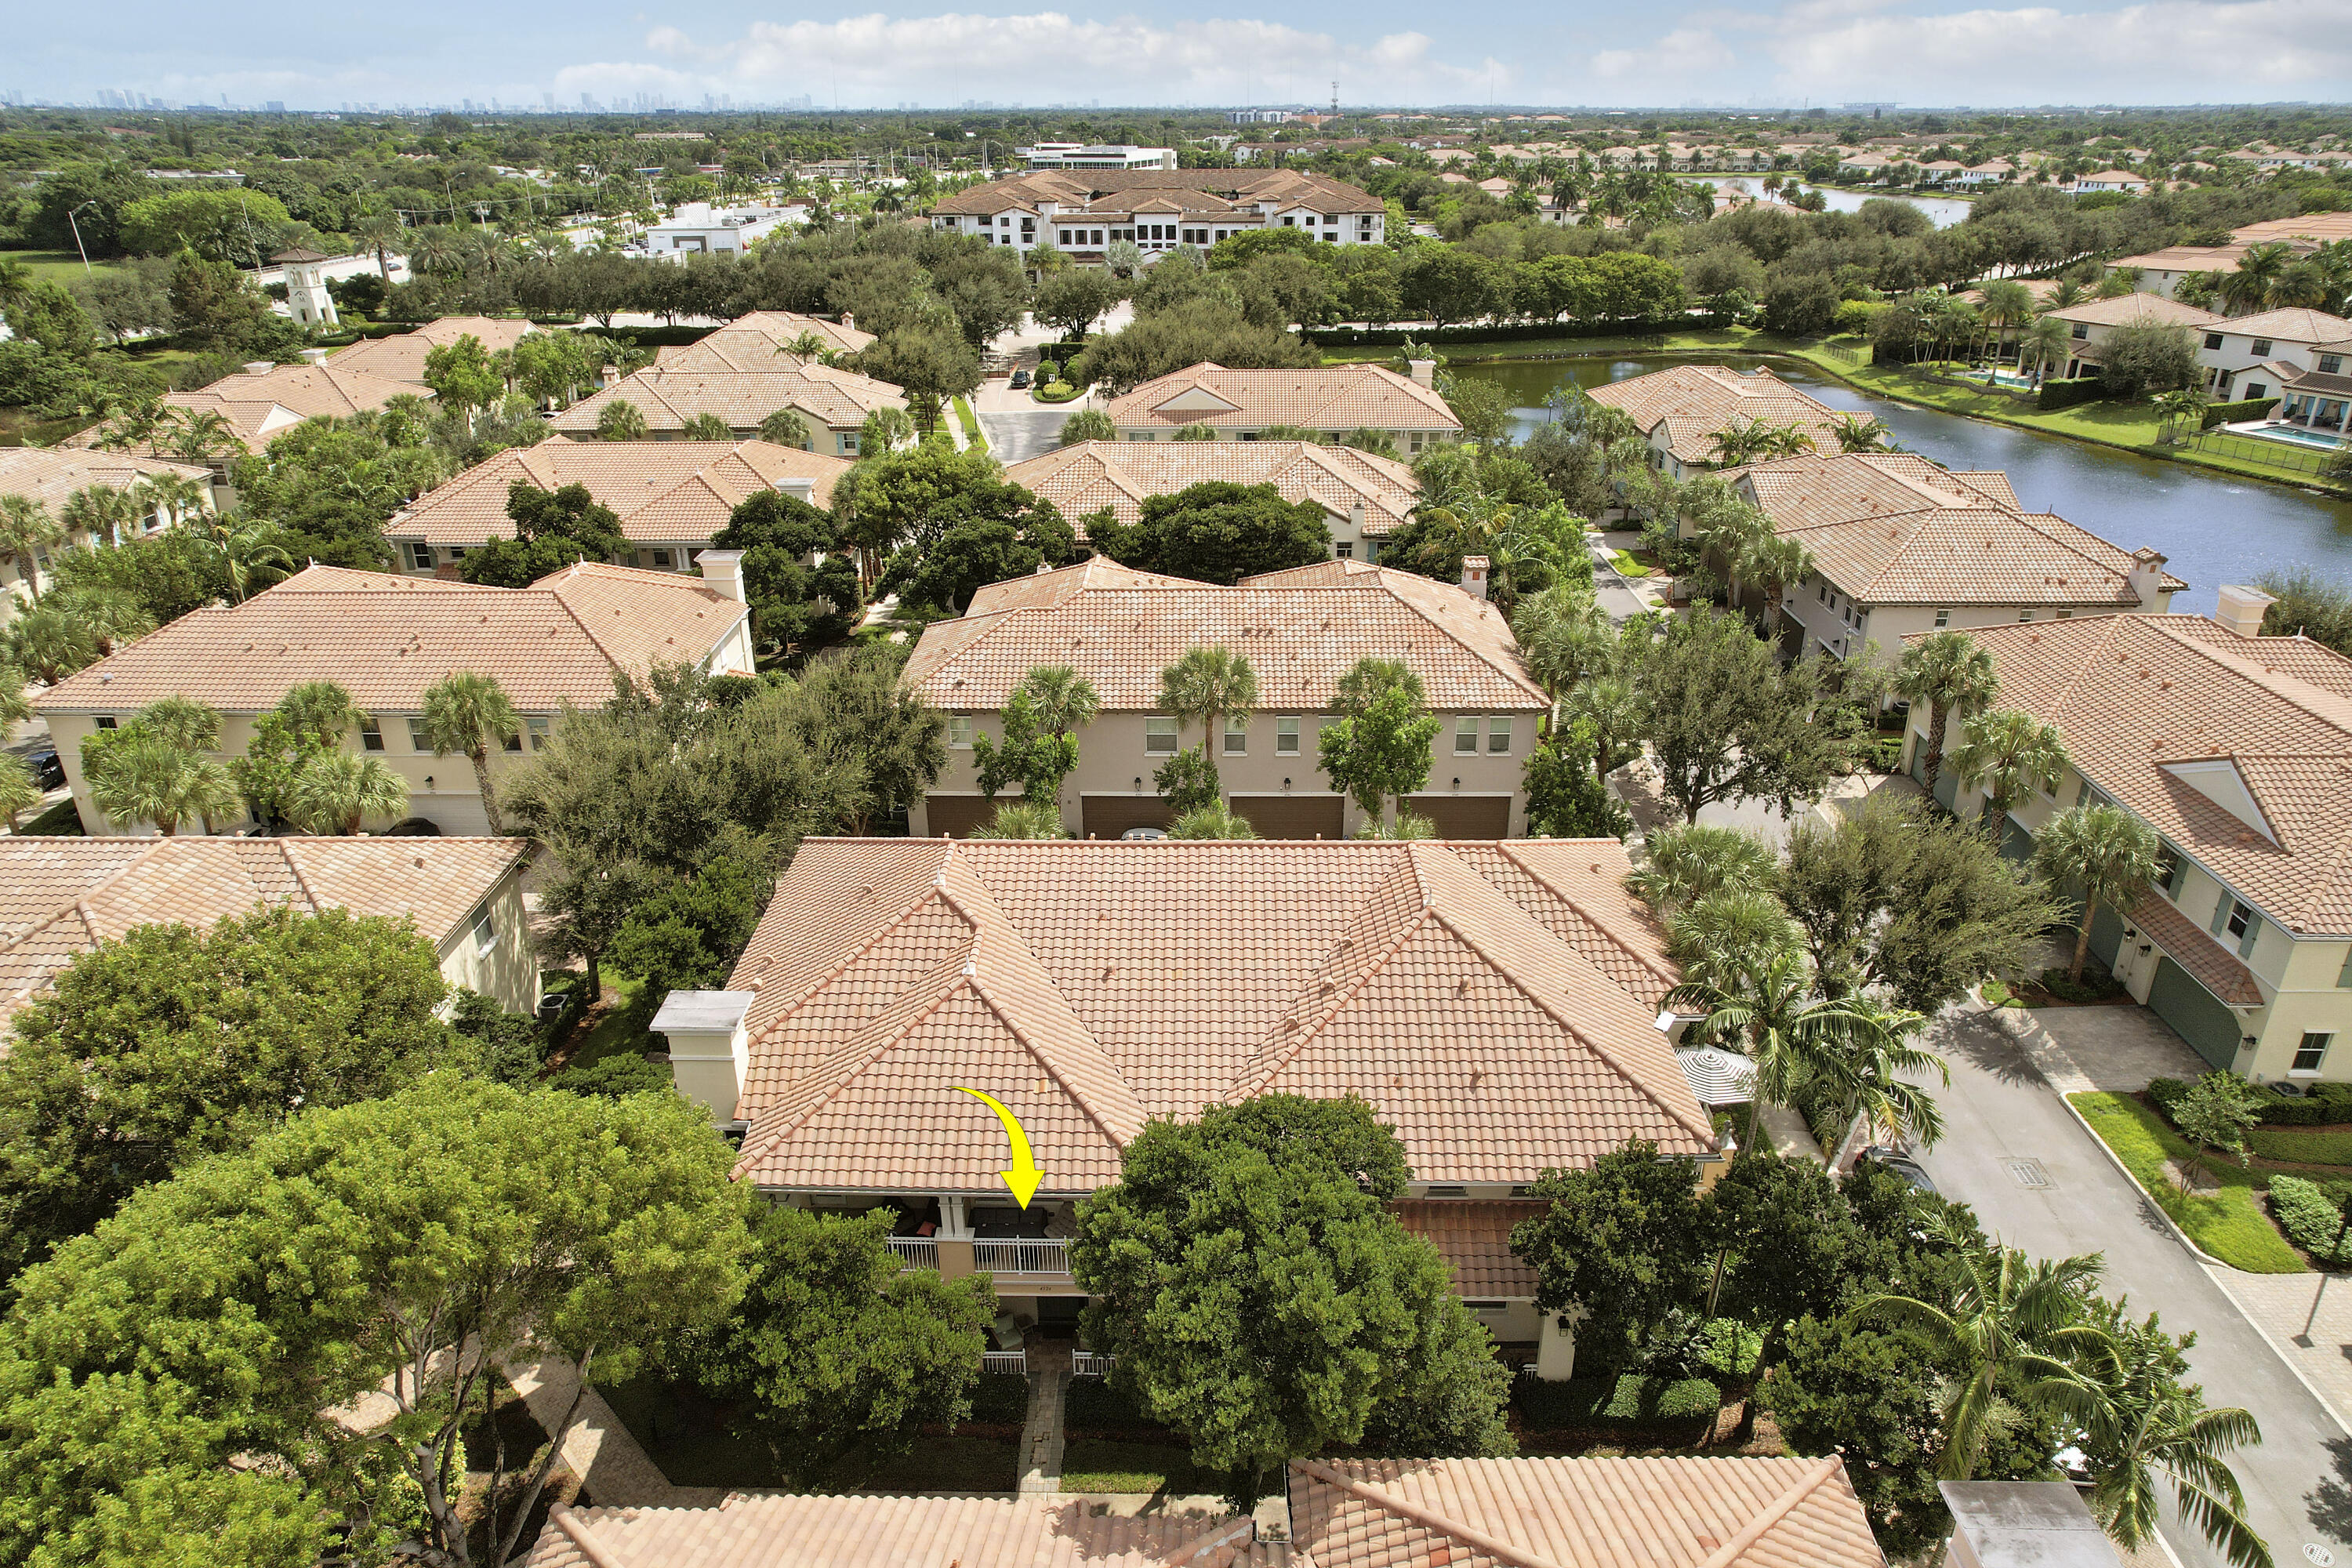
Aerial perspective of multi-story residence featuring a tile roof and a covered balcony
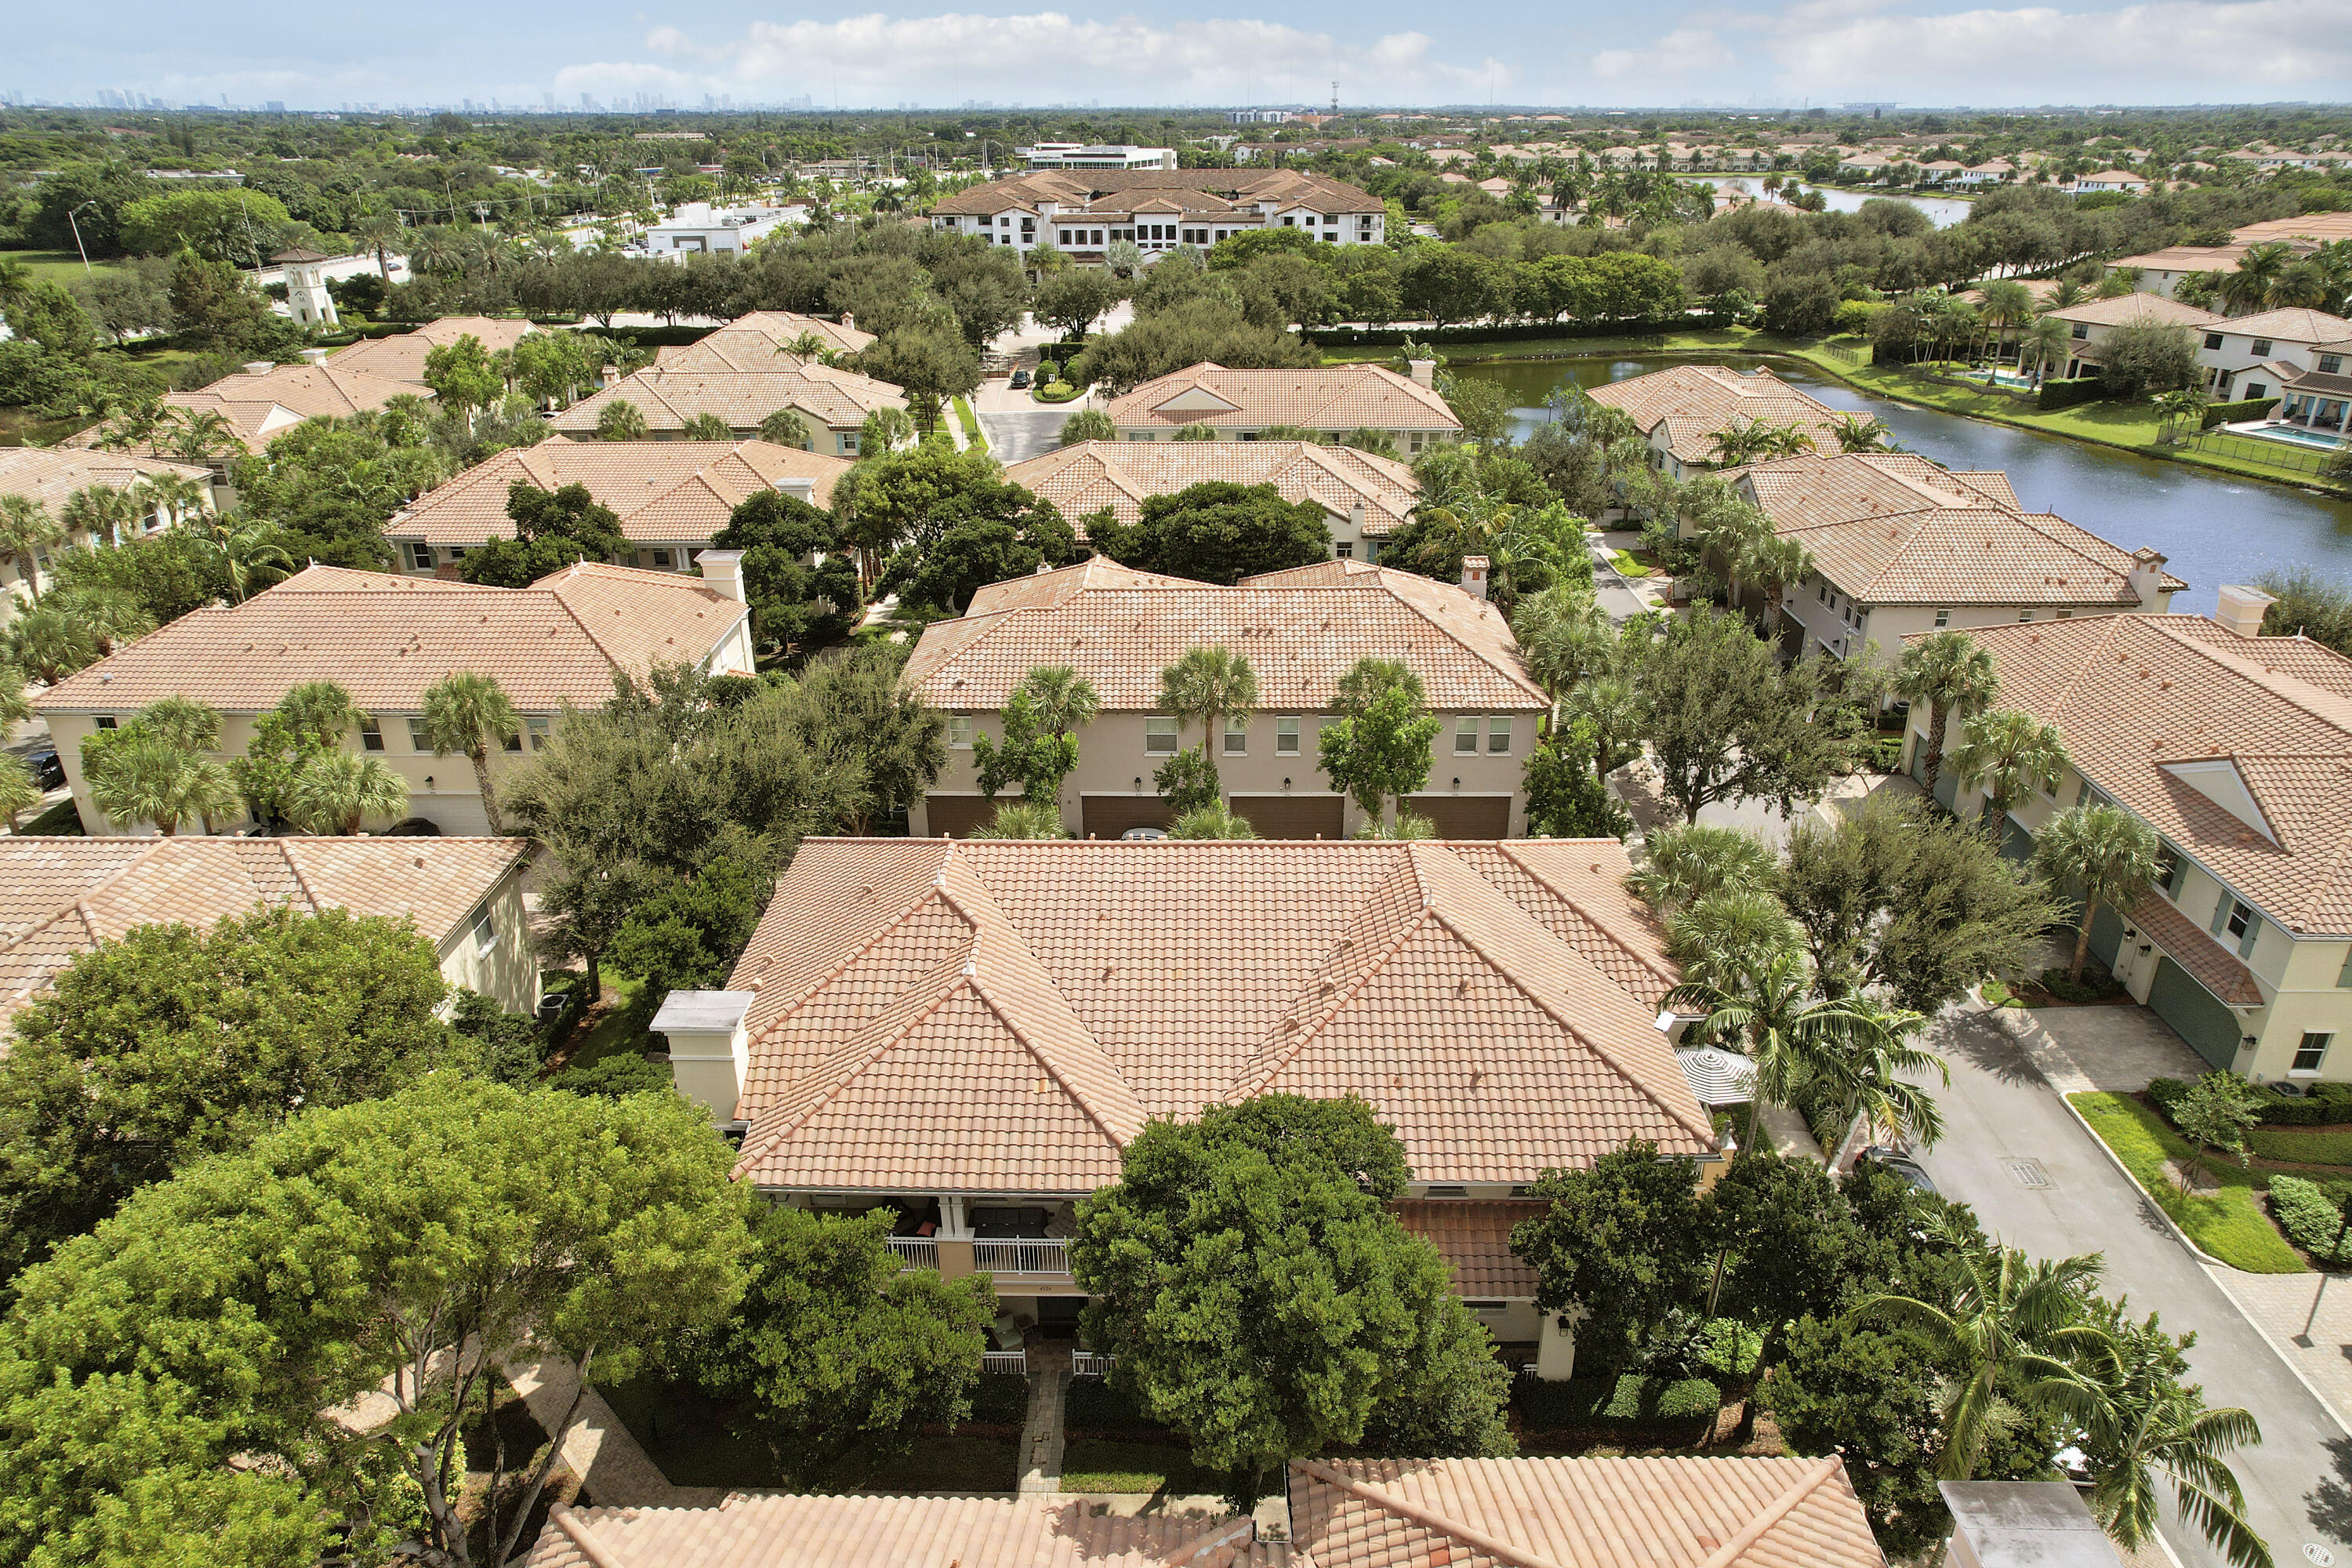
Aerial perspective of residential community featuring terra-cotta tile roofing, mature landscaping, and winding paved streets
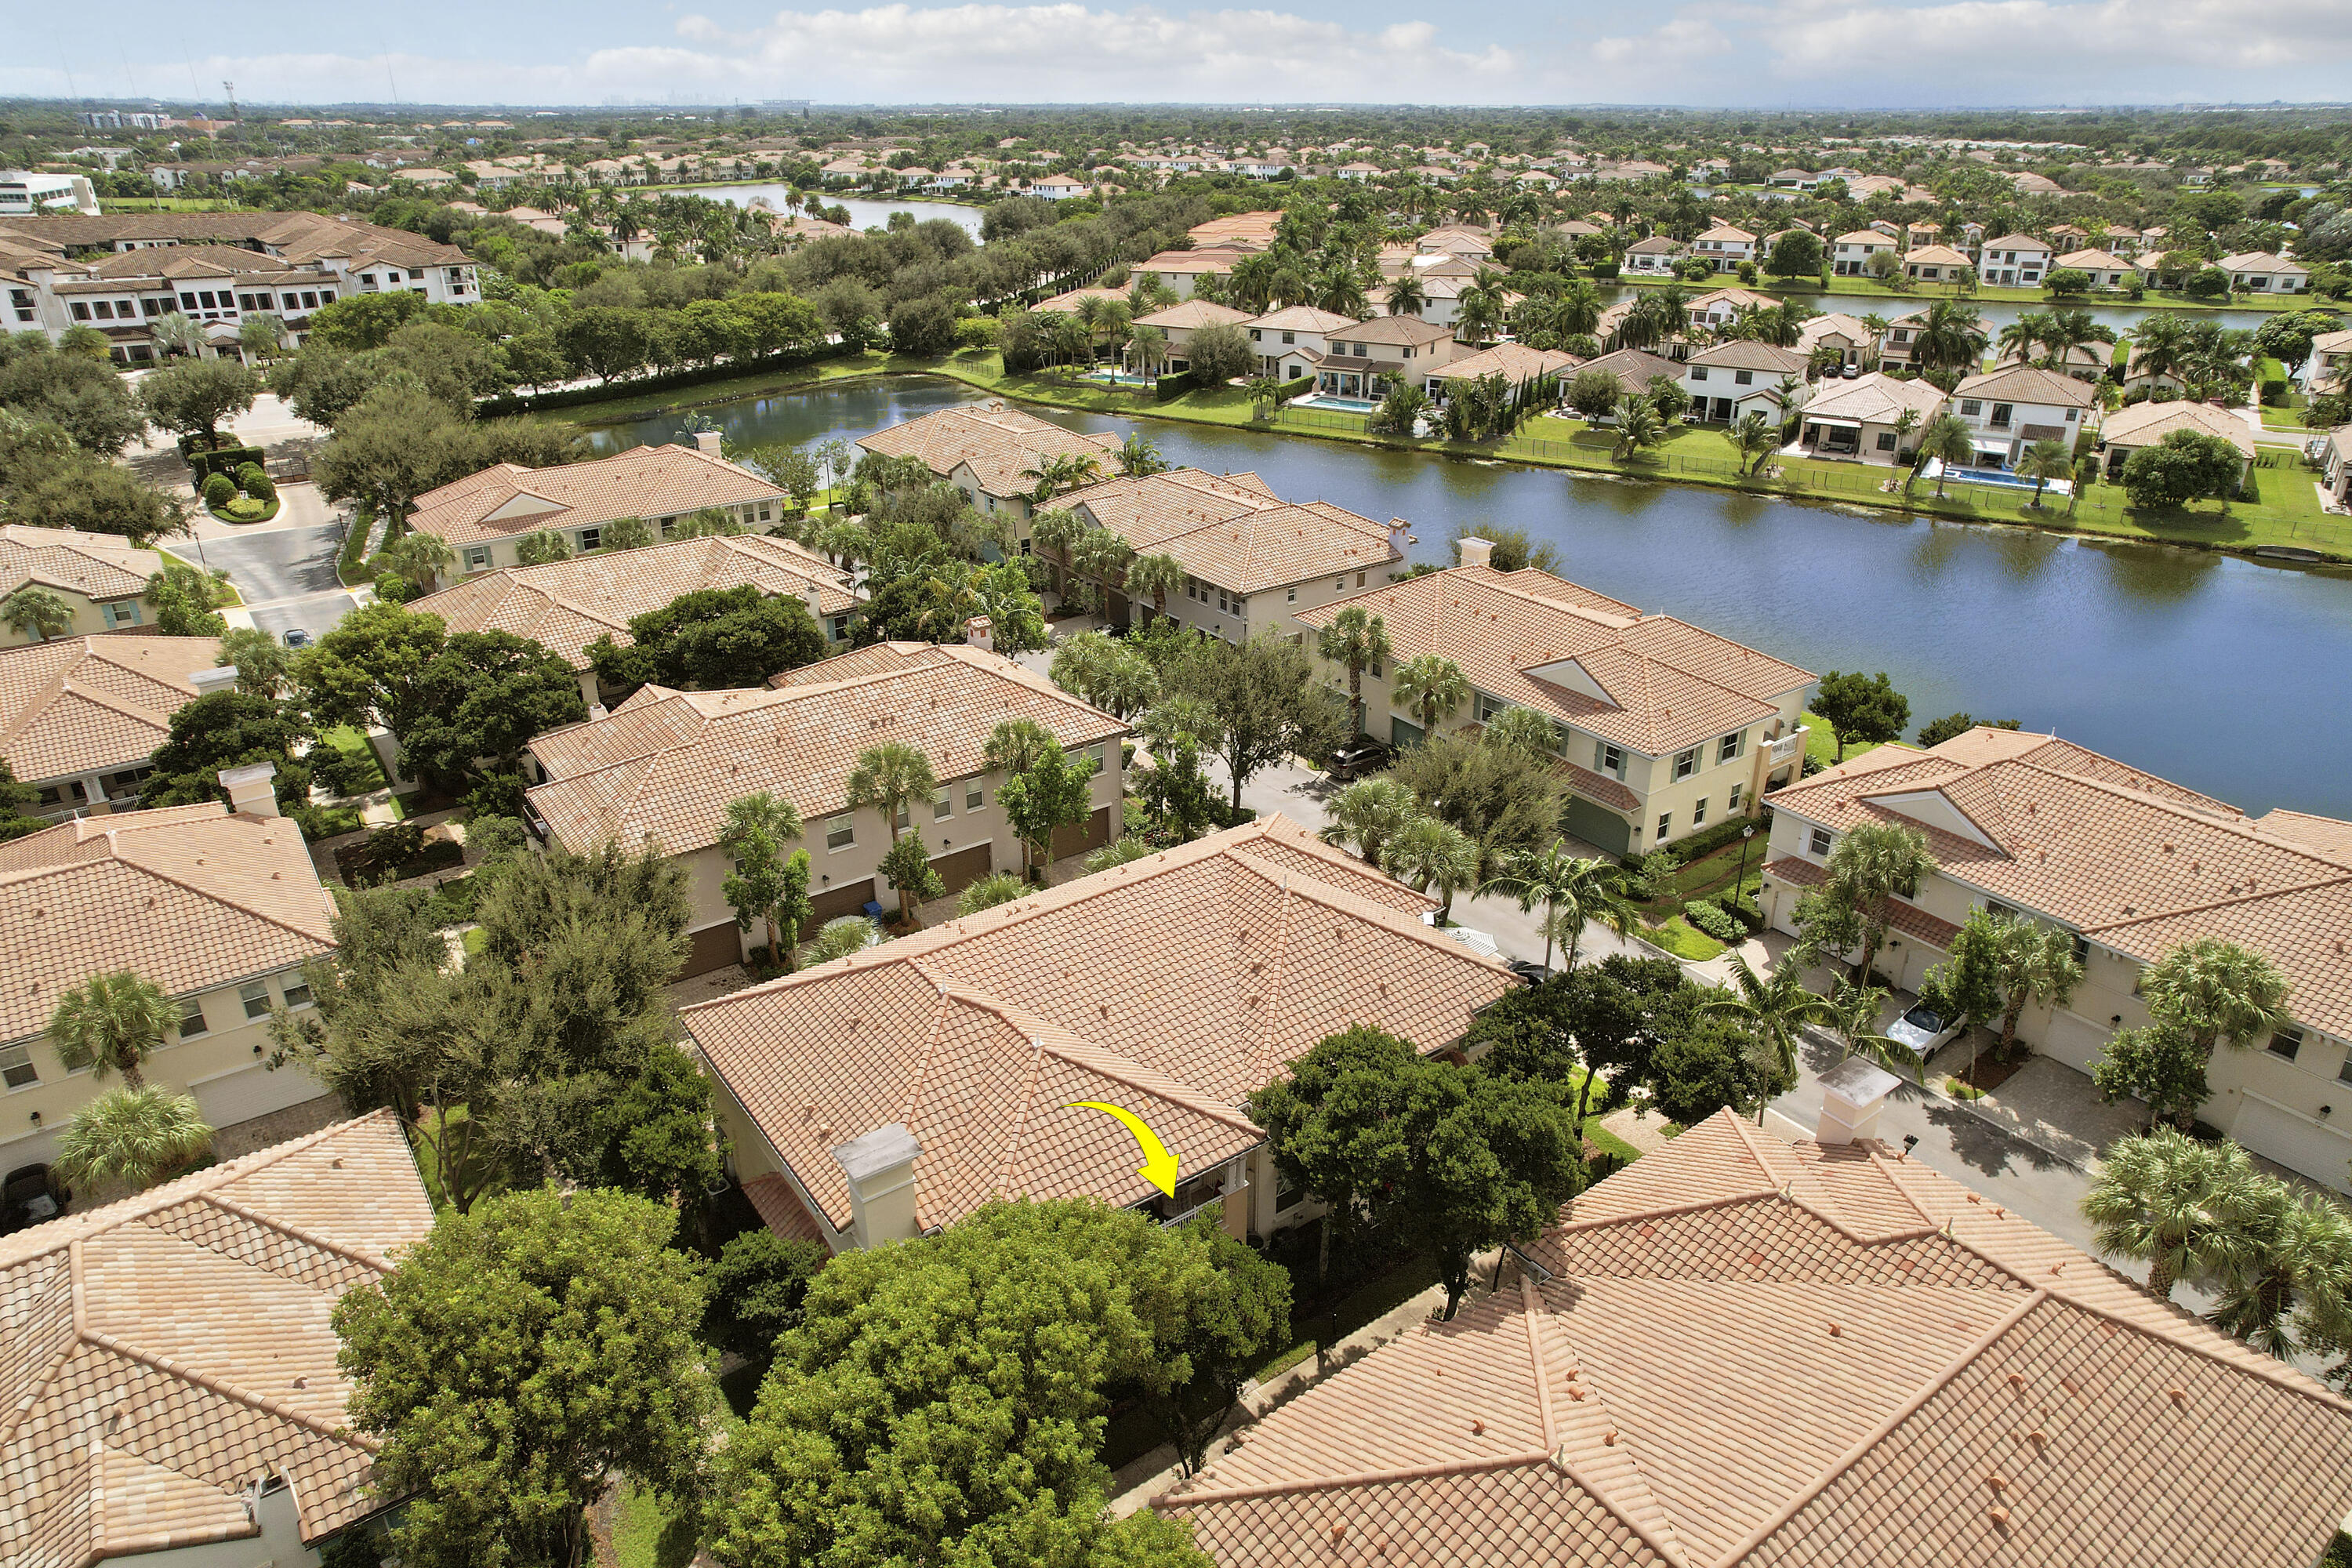
Aerial perspective of residential property featuring a tiled roof, exterior chimney, and mature landscaping
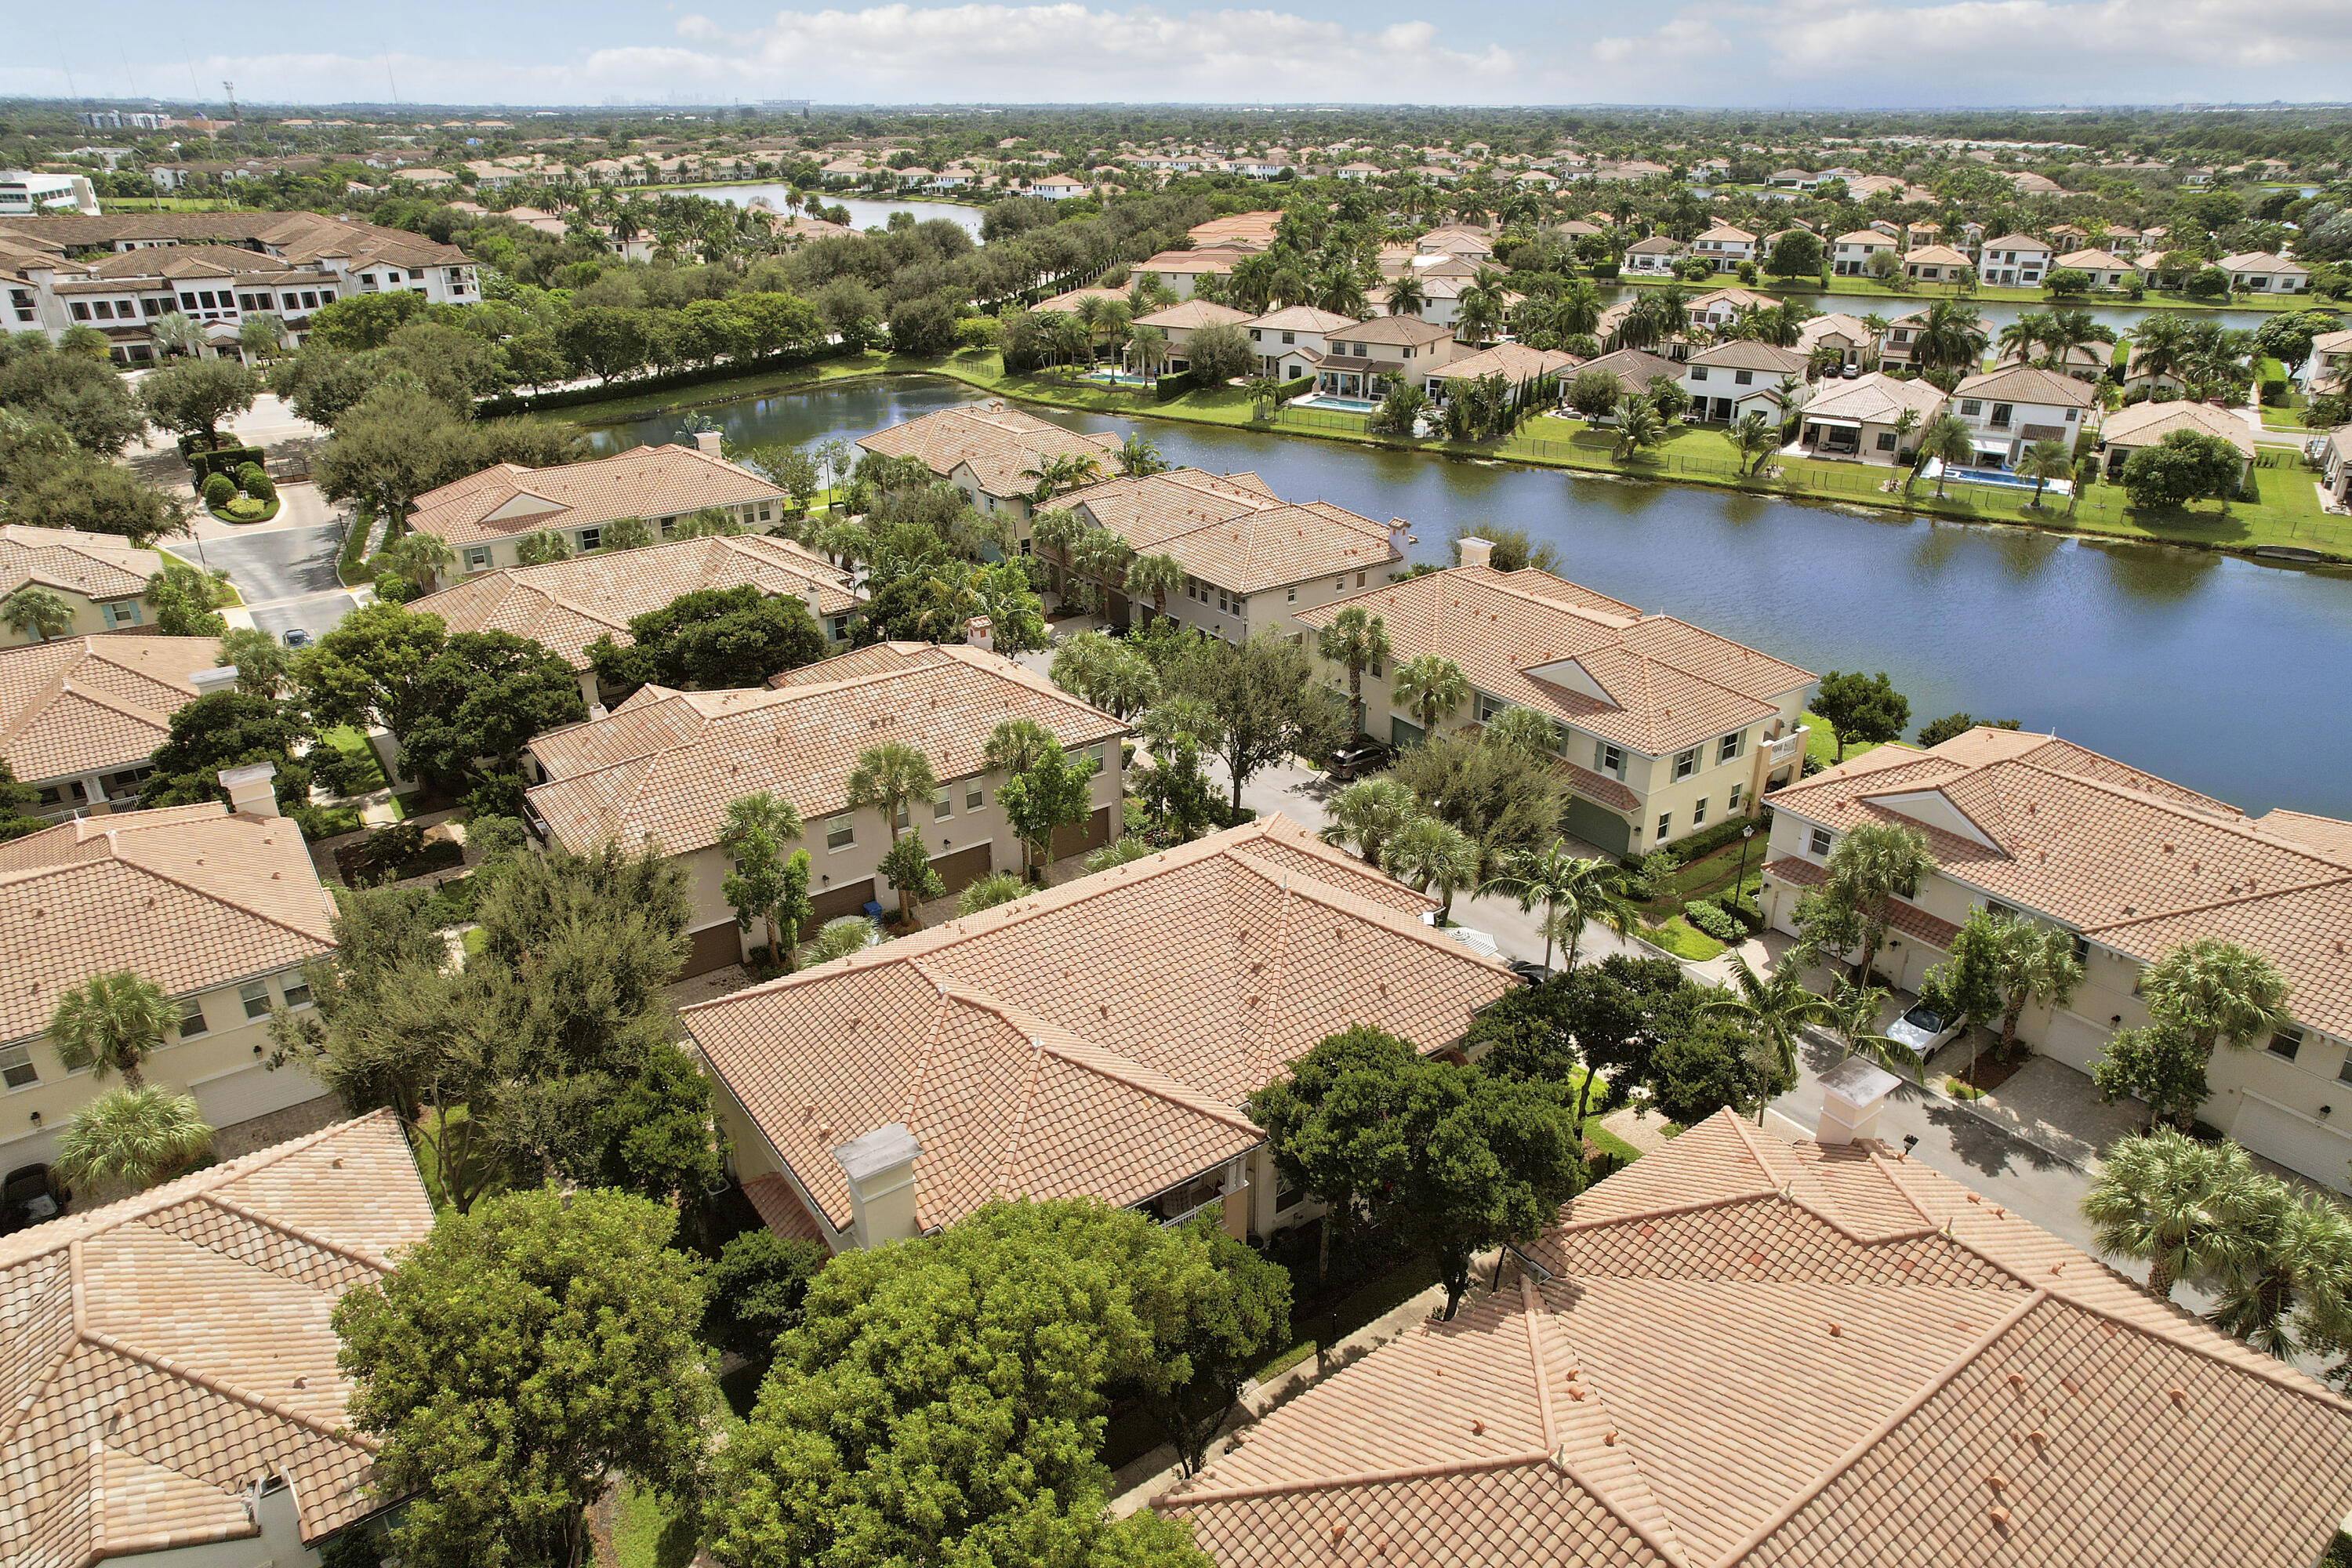
Aerial perspective of residential community featuring tiled roofs, mature trees, and waterfront lots
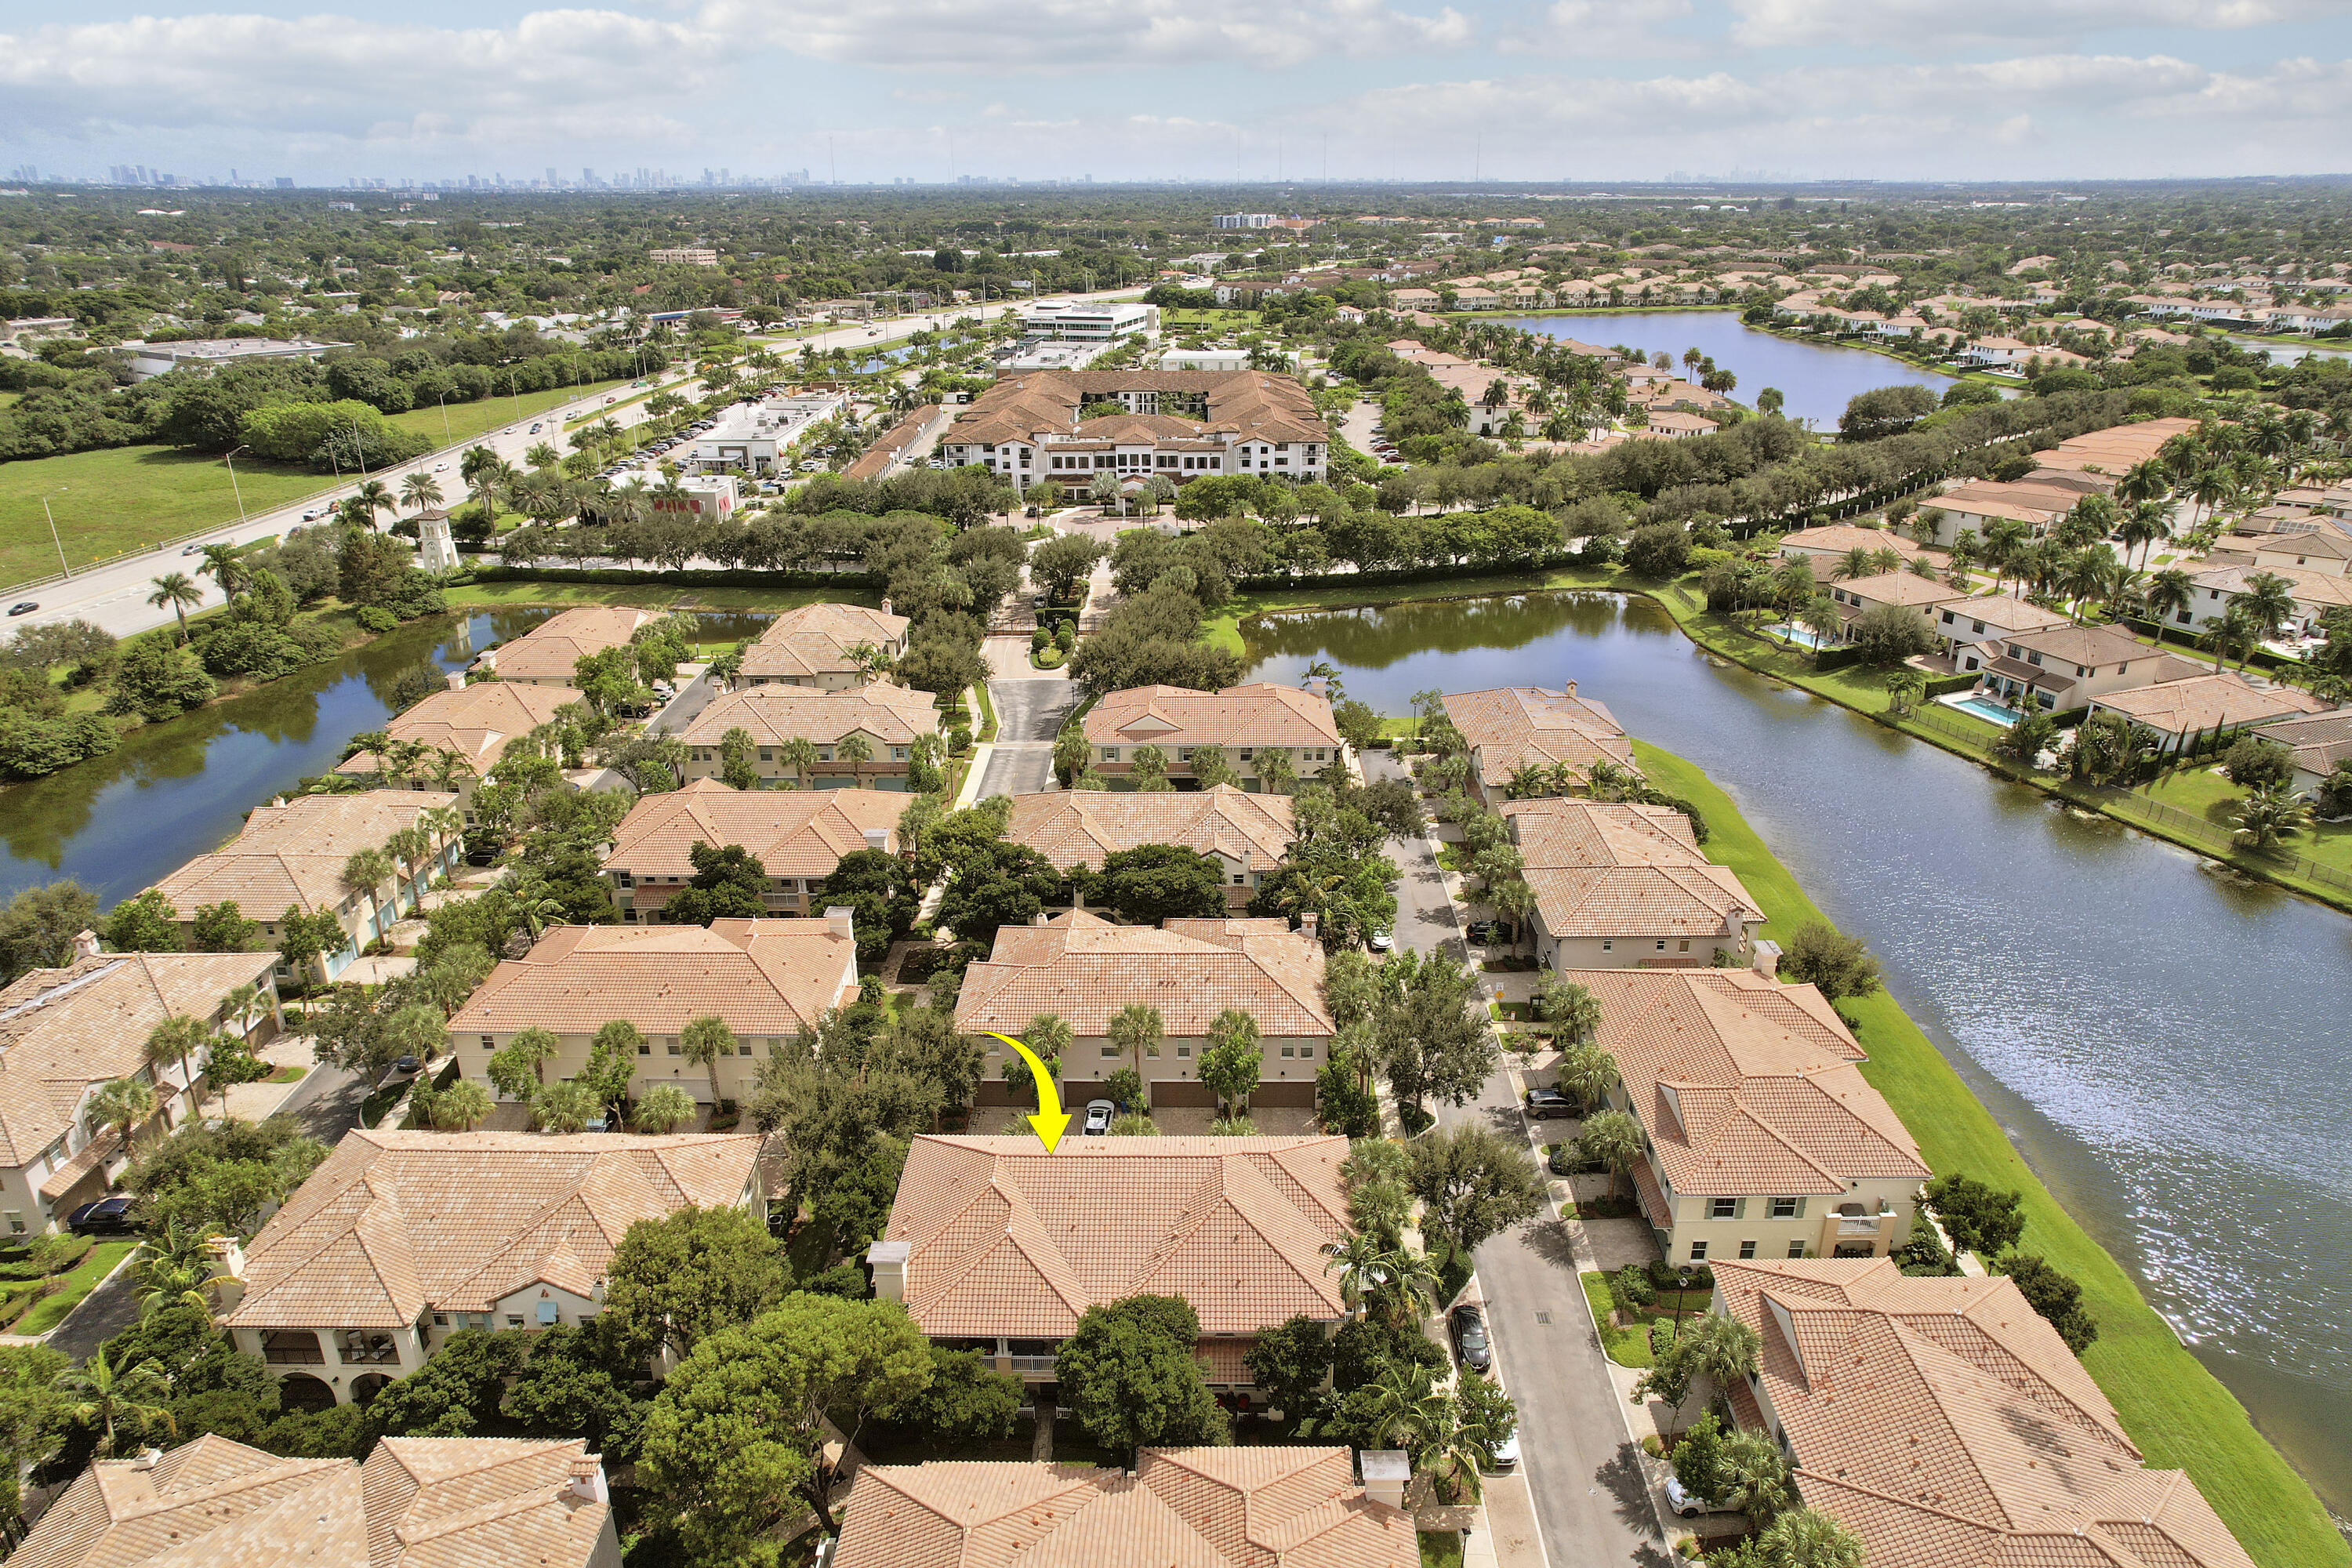
Aerial perspective of property featuring a tile roof, mature landscaping, and positioning within a water-front community
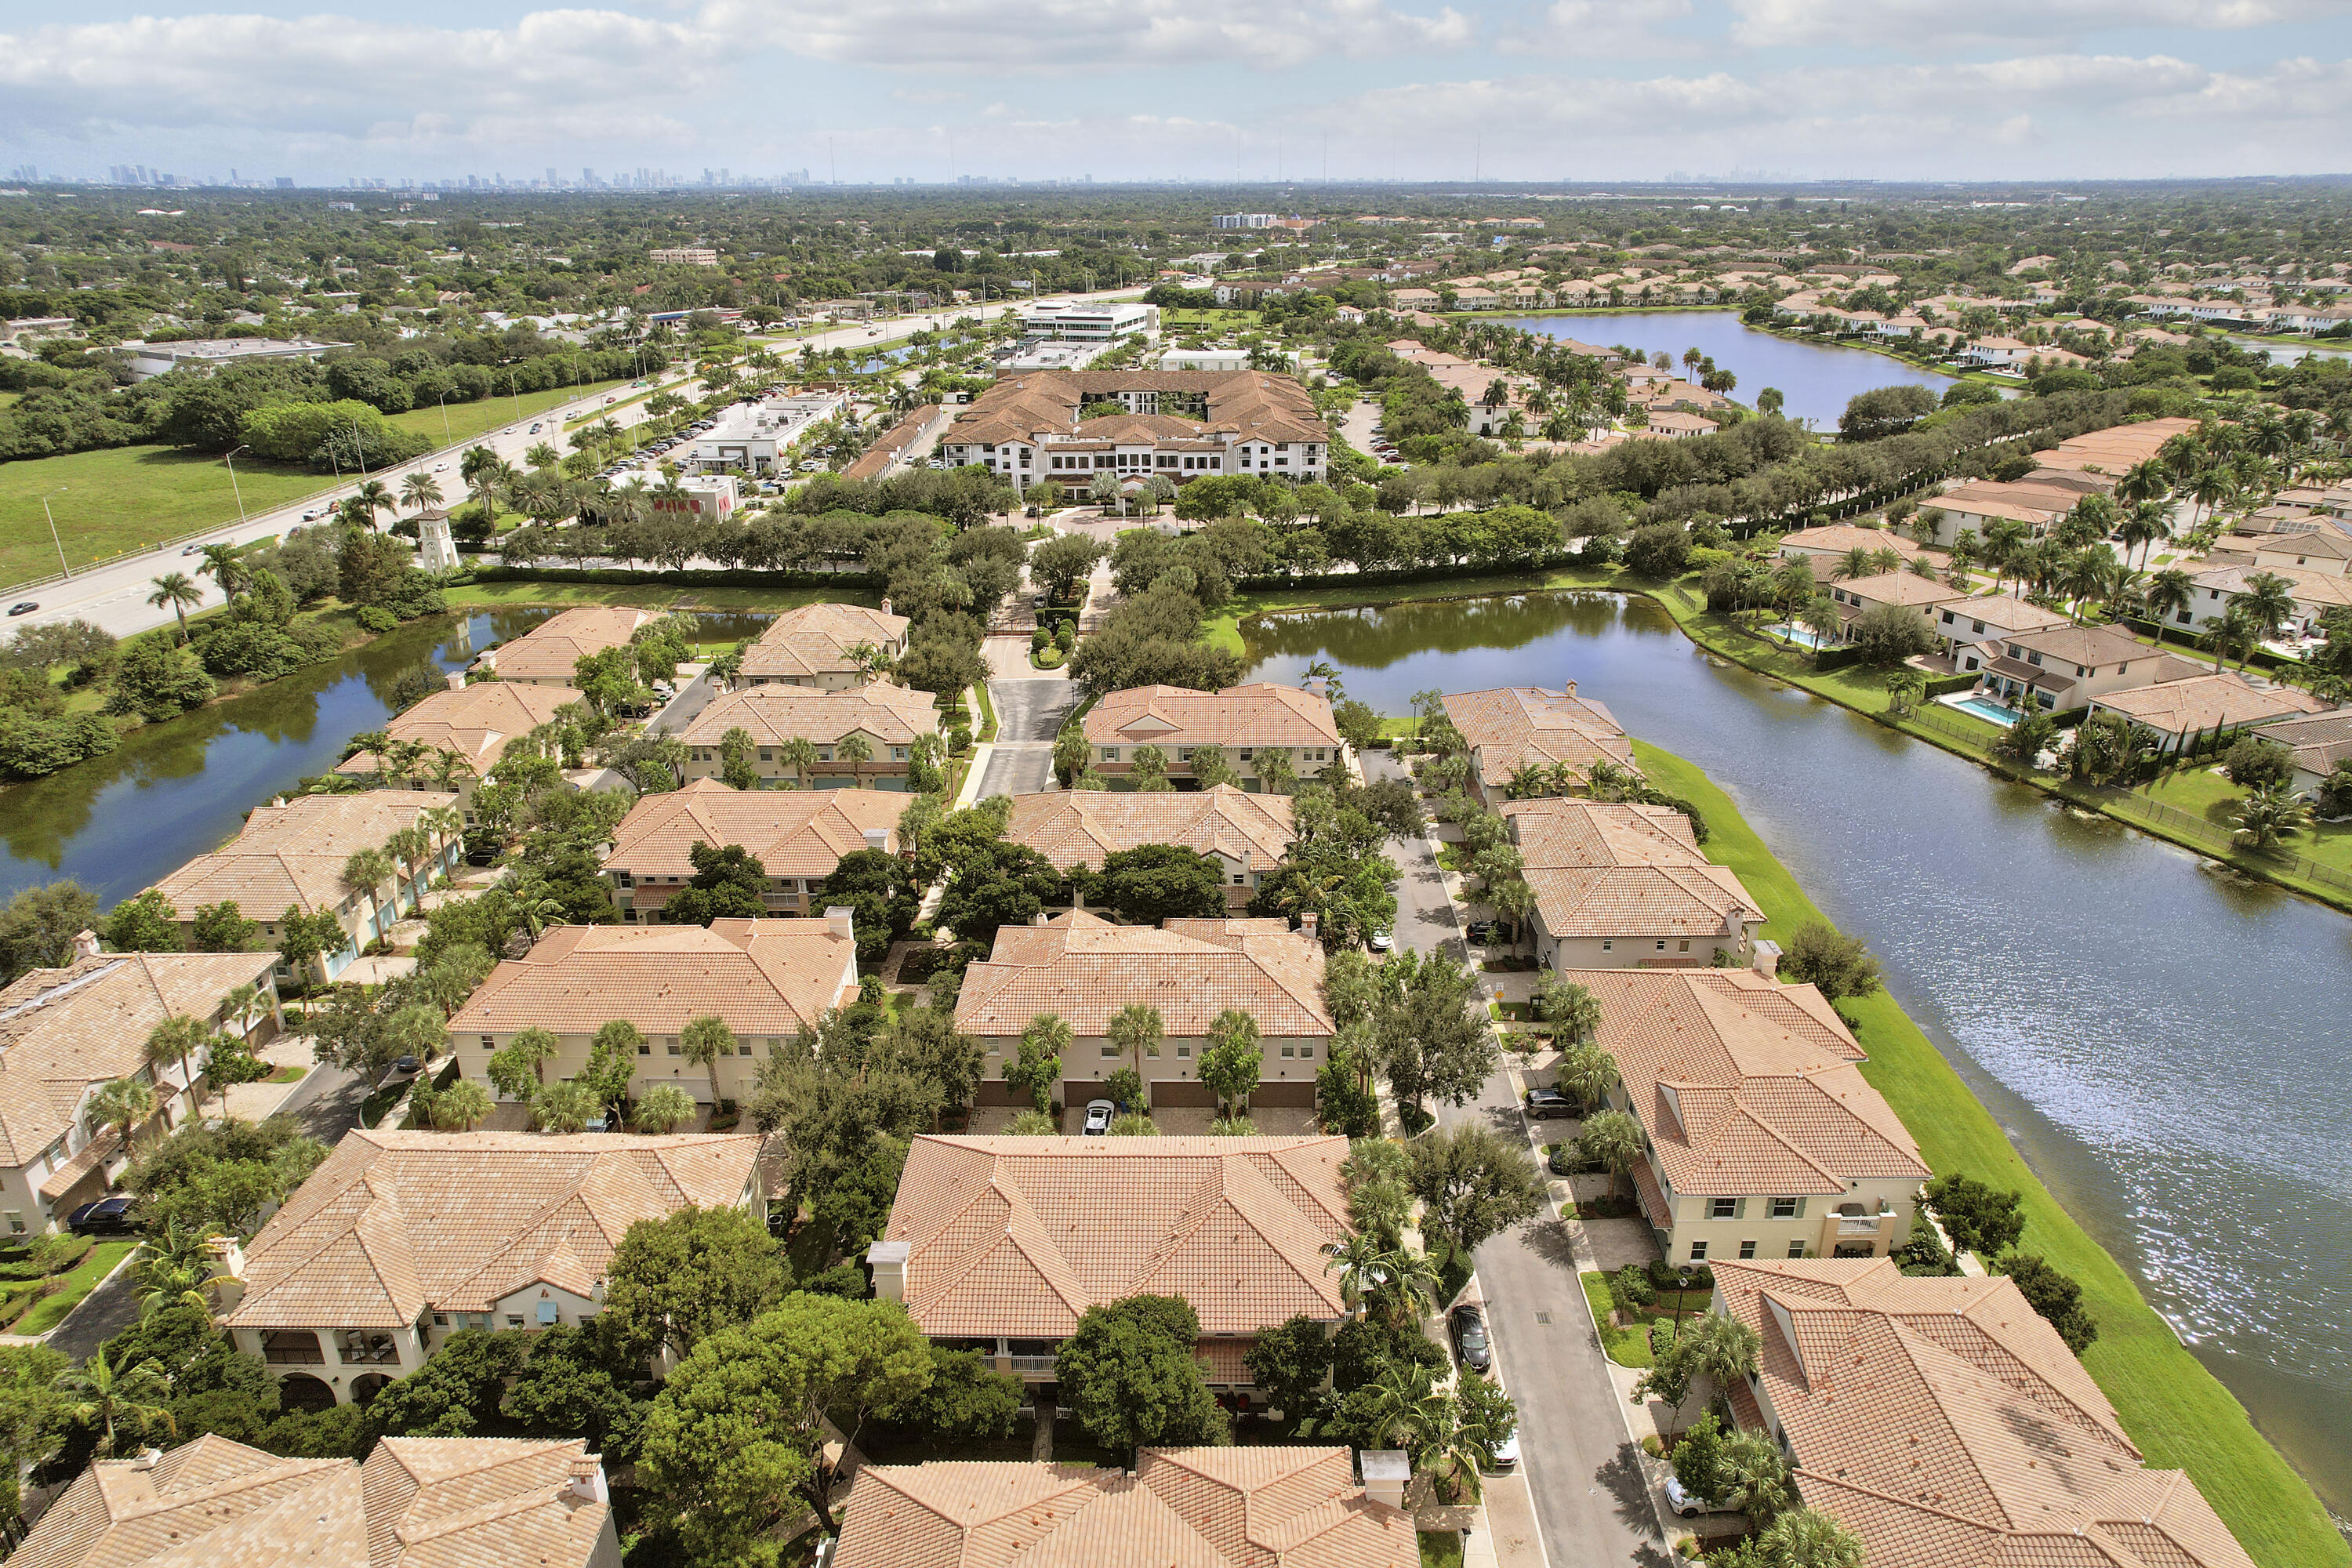
Aerial perspective of residential community featuring tile roofs, mature landscaping, and waterfront surroundings
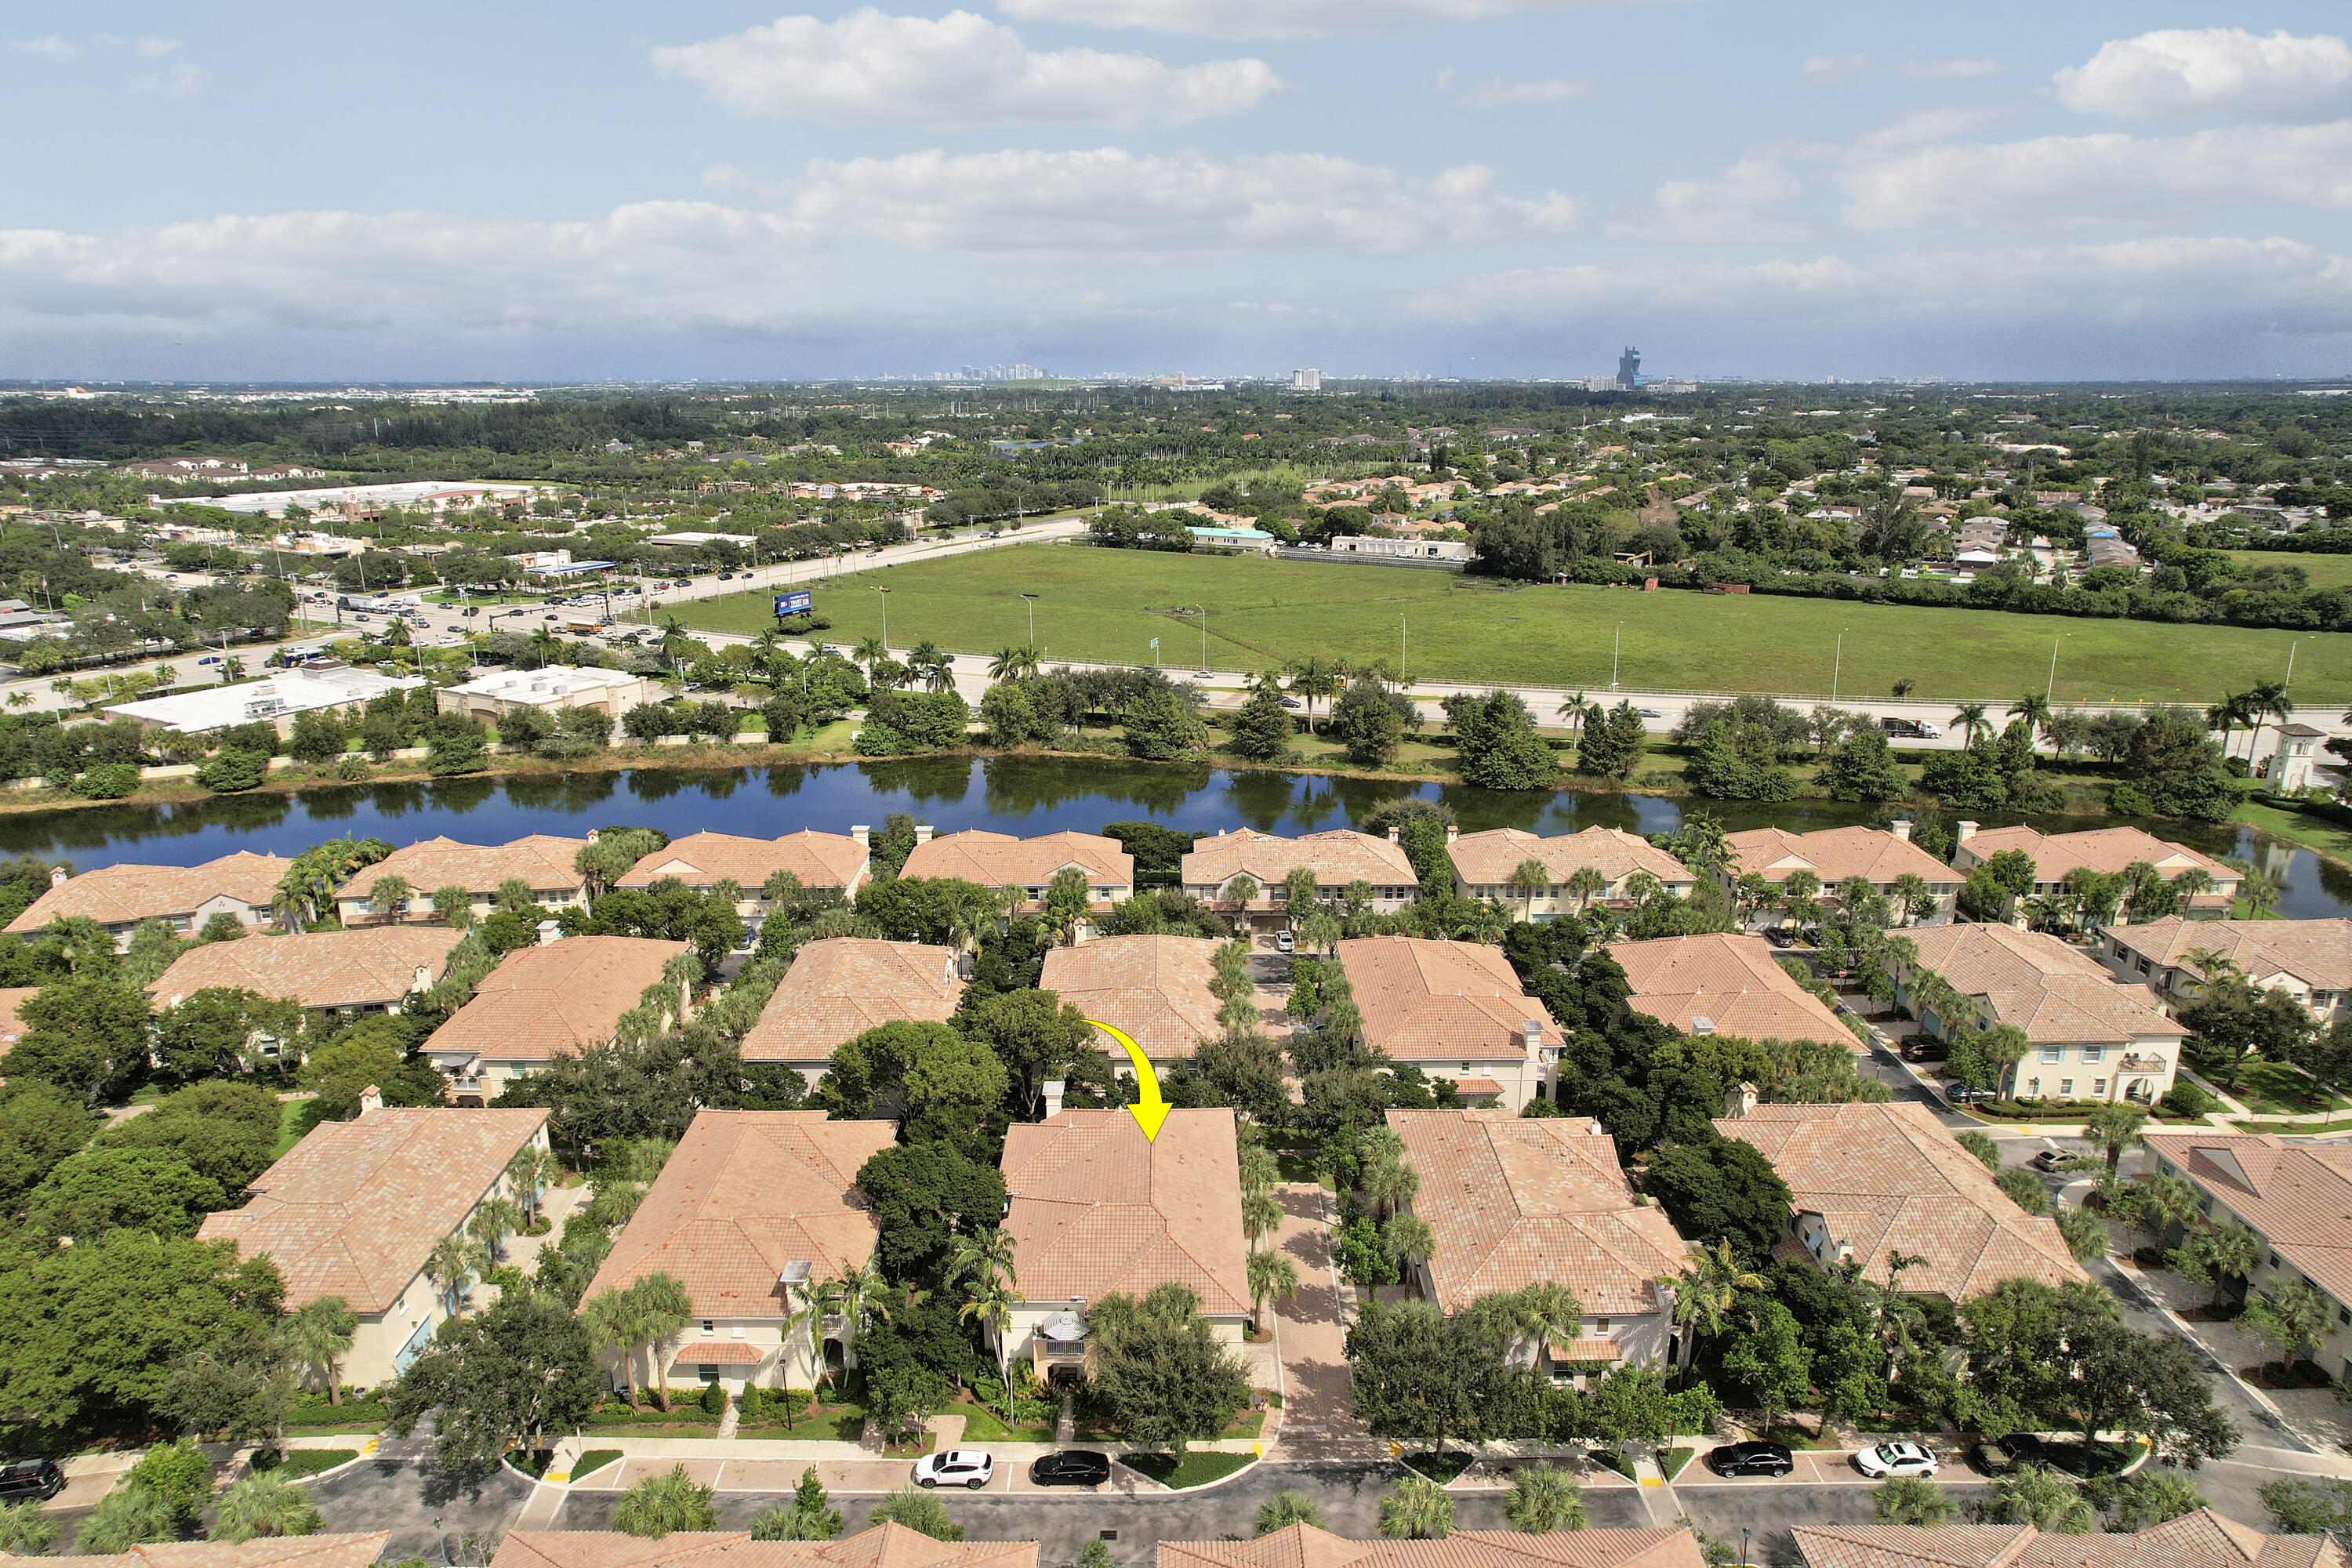
Aerial perspective of property featuring tile roofing and established landscaping within a suburban community
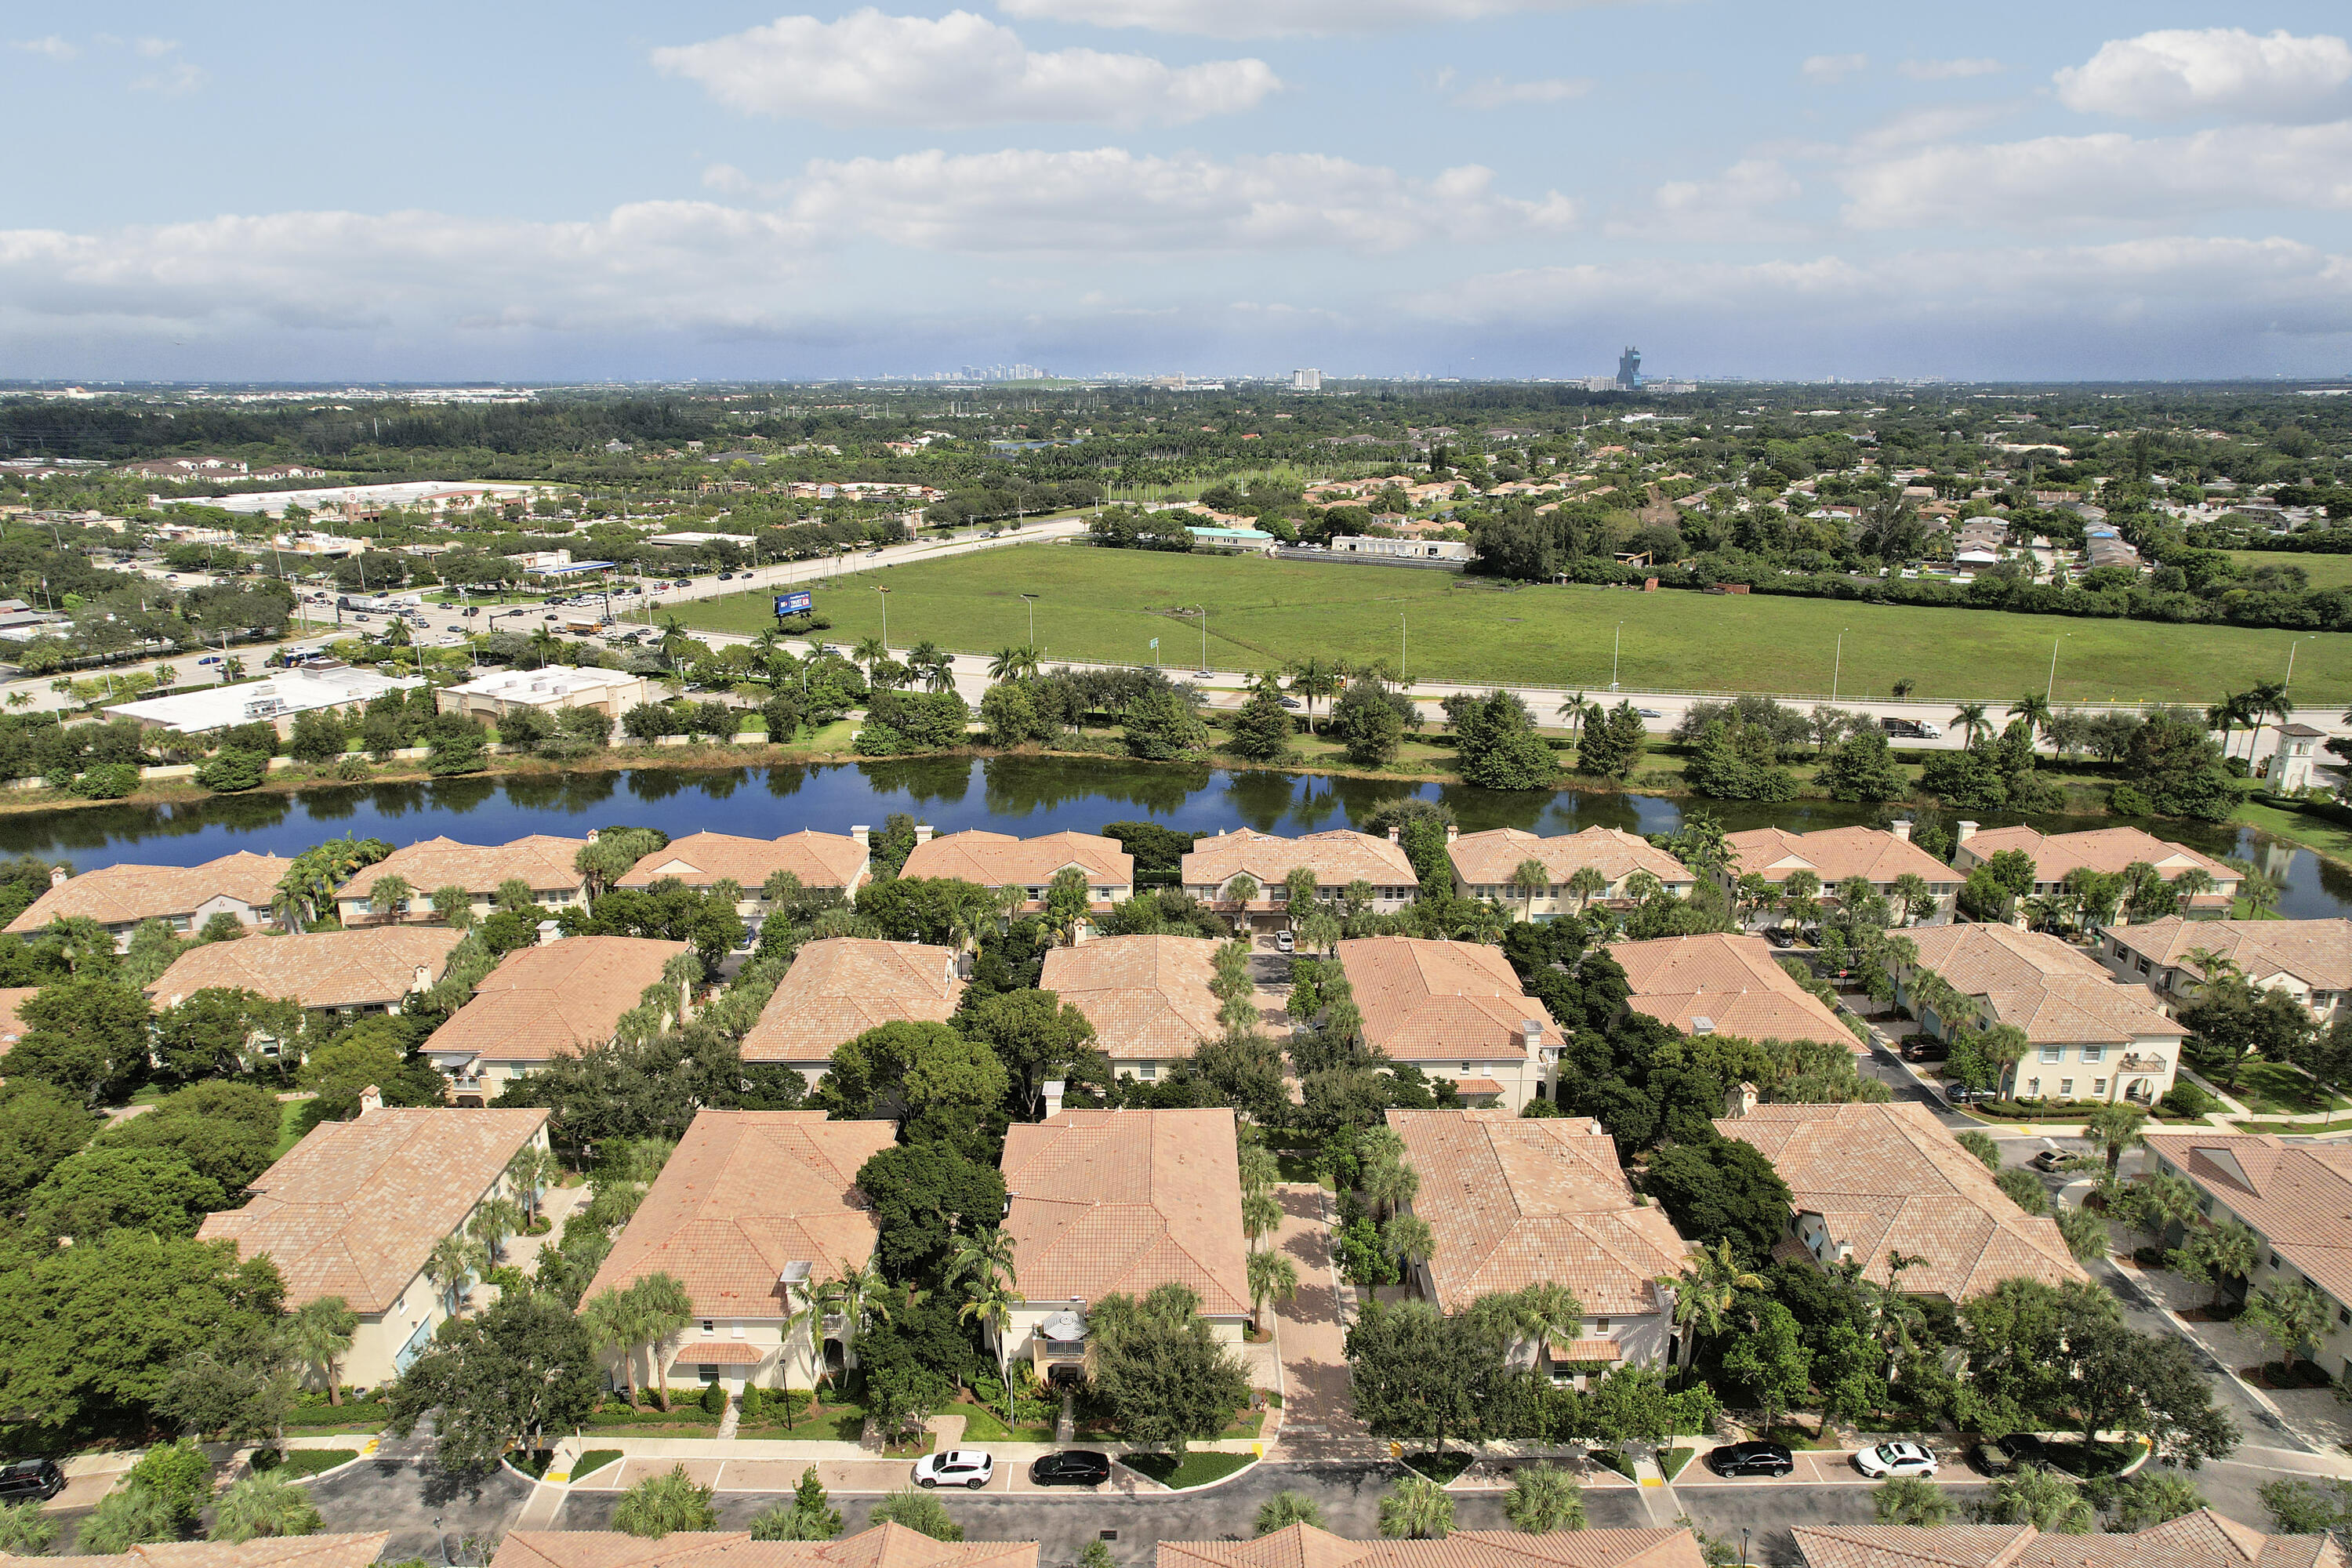
Aerial perspective featuring tile roofing, mature landscaping, and proximity to a water feature
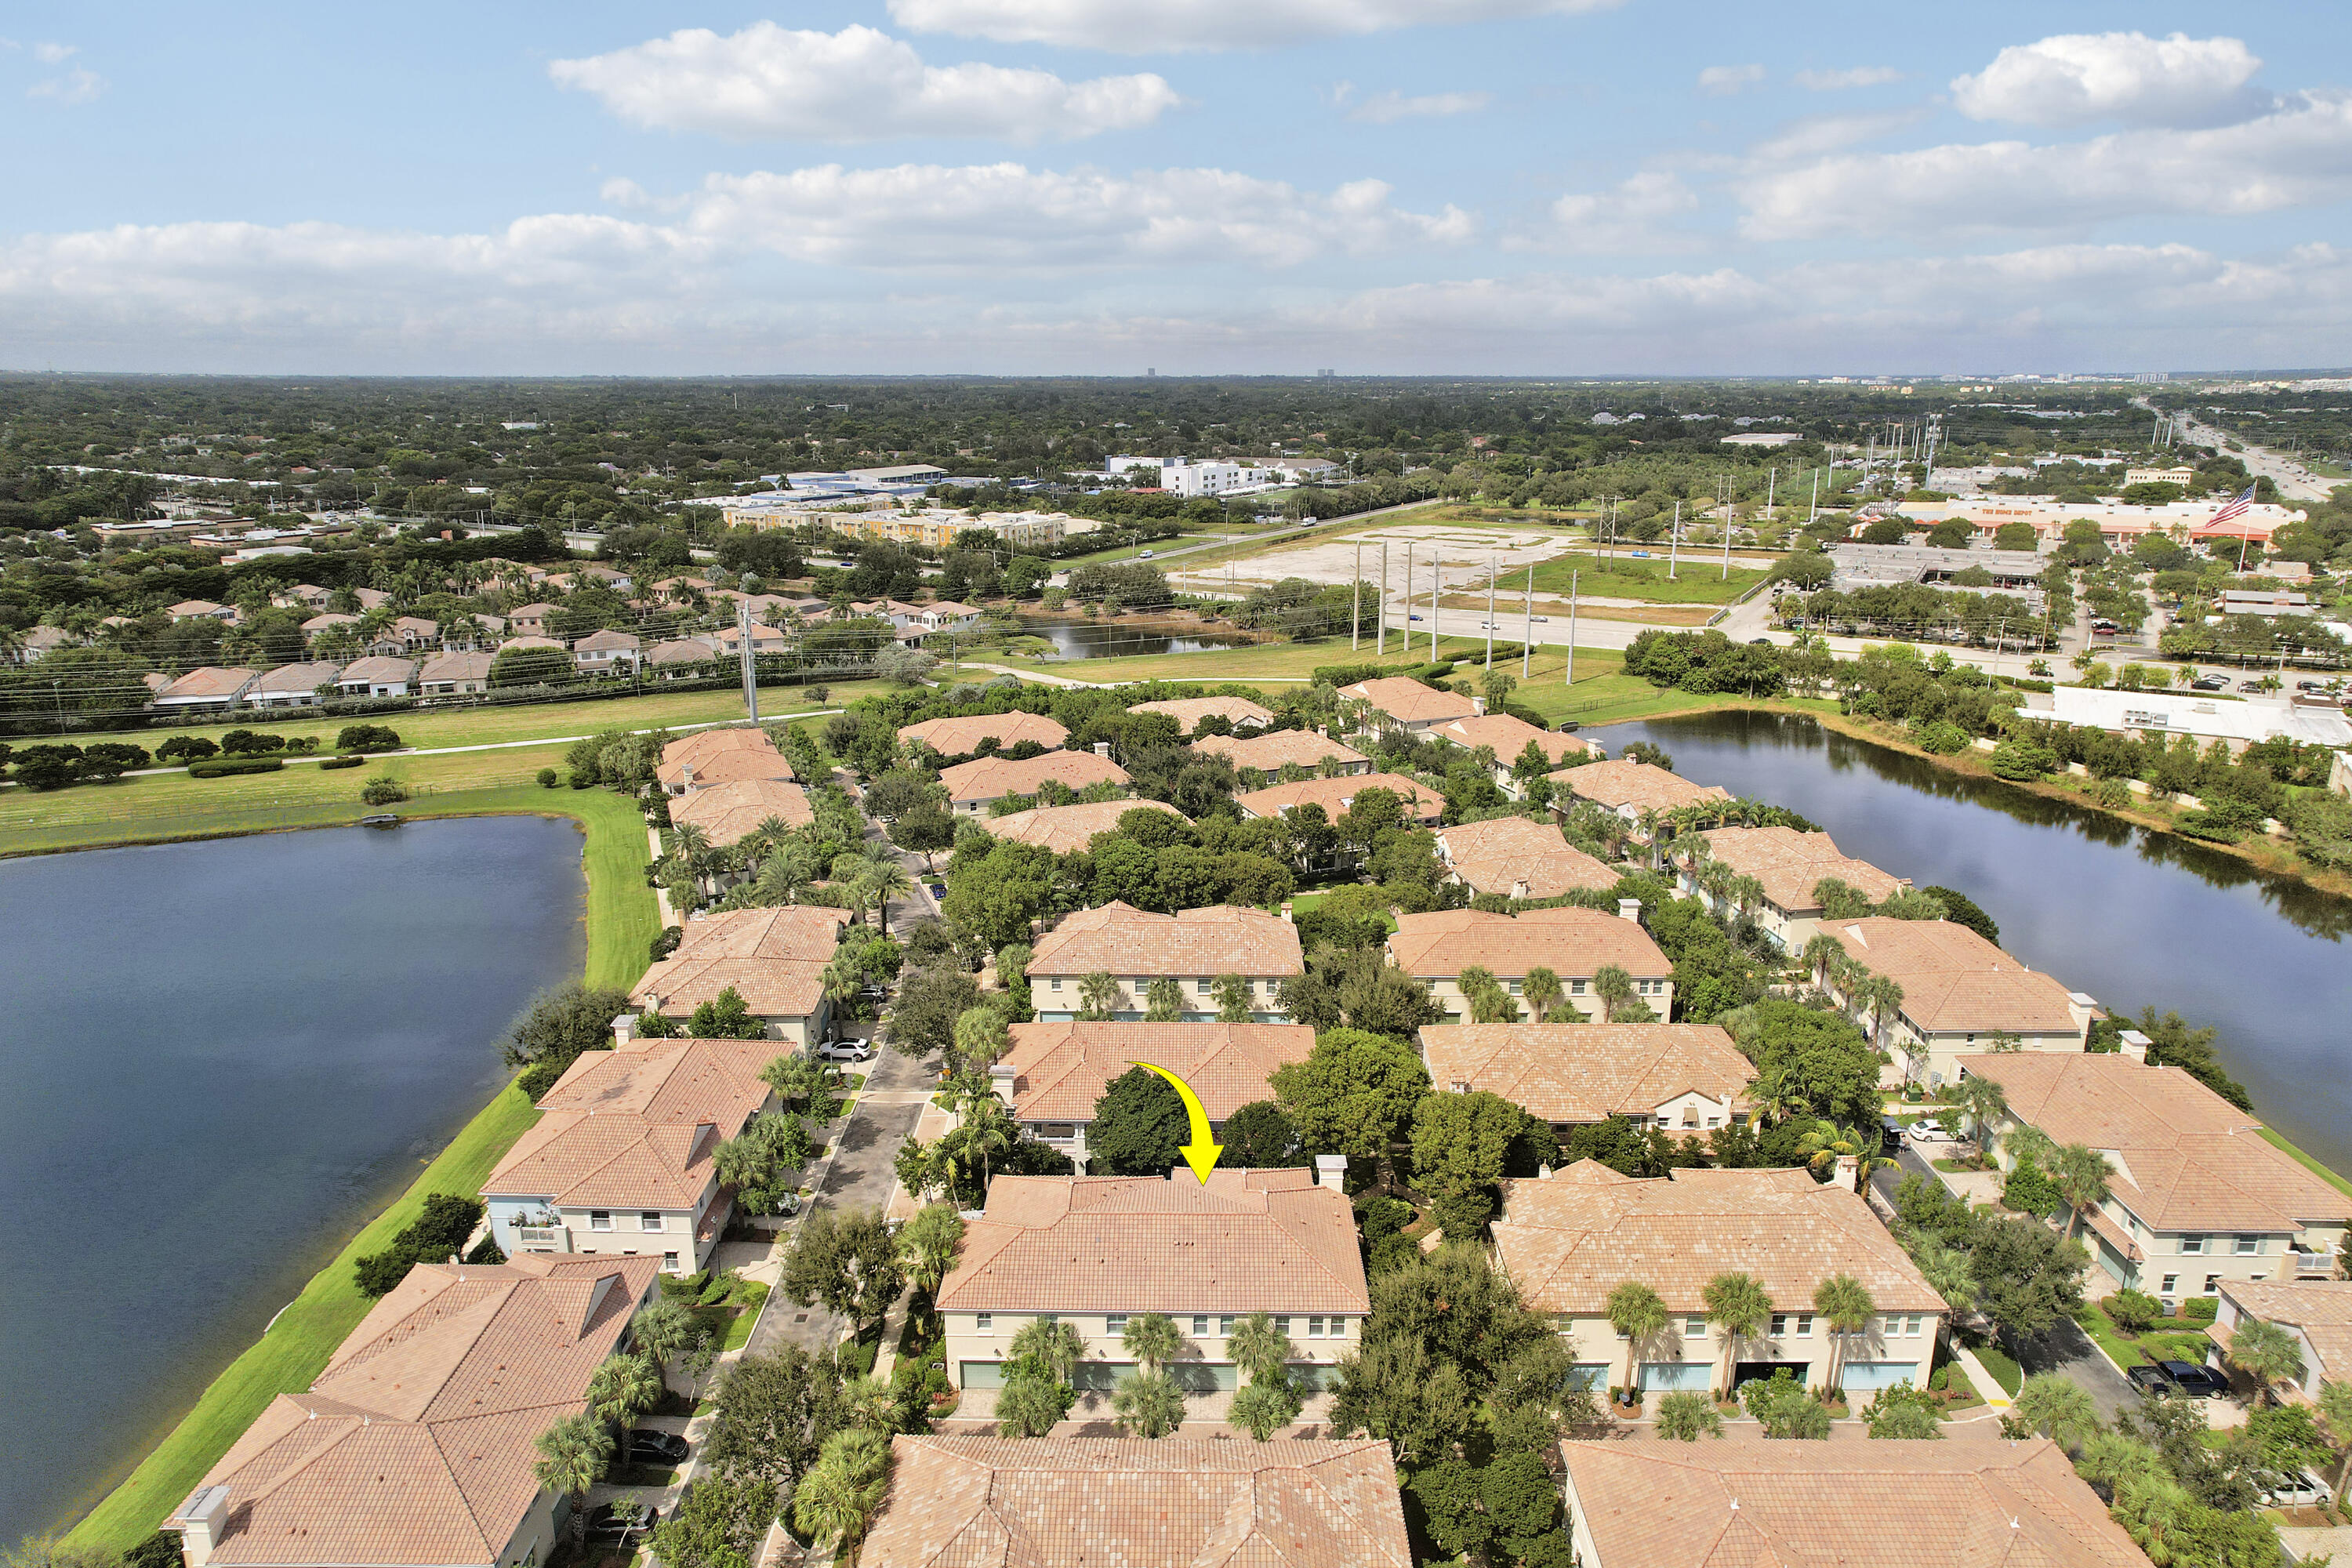
Aerial perspective of multi-family residences featuring clay tile roofs, textured stucco exteriors, and surrounding waterfront scenery
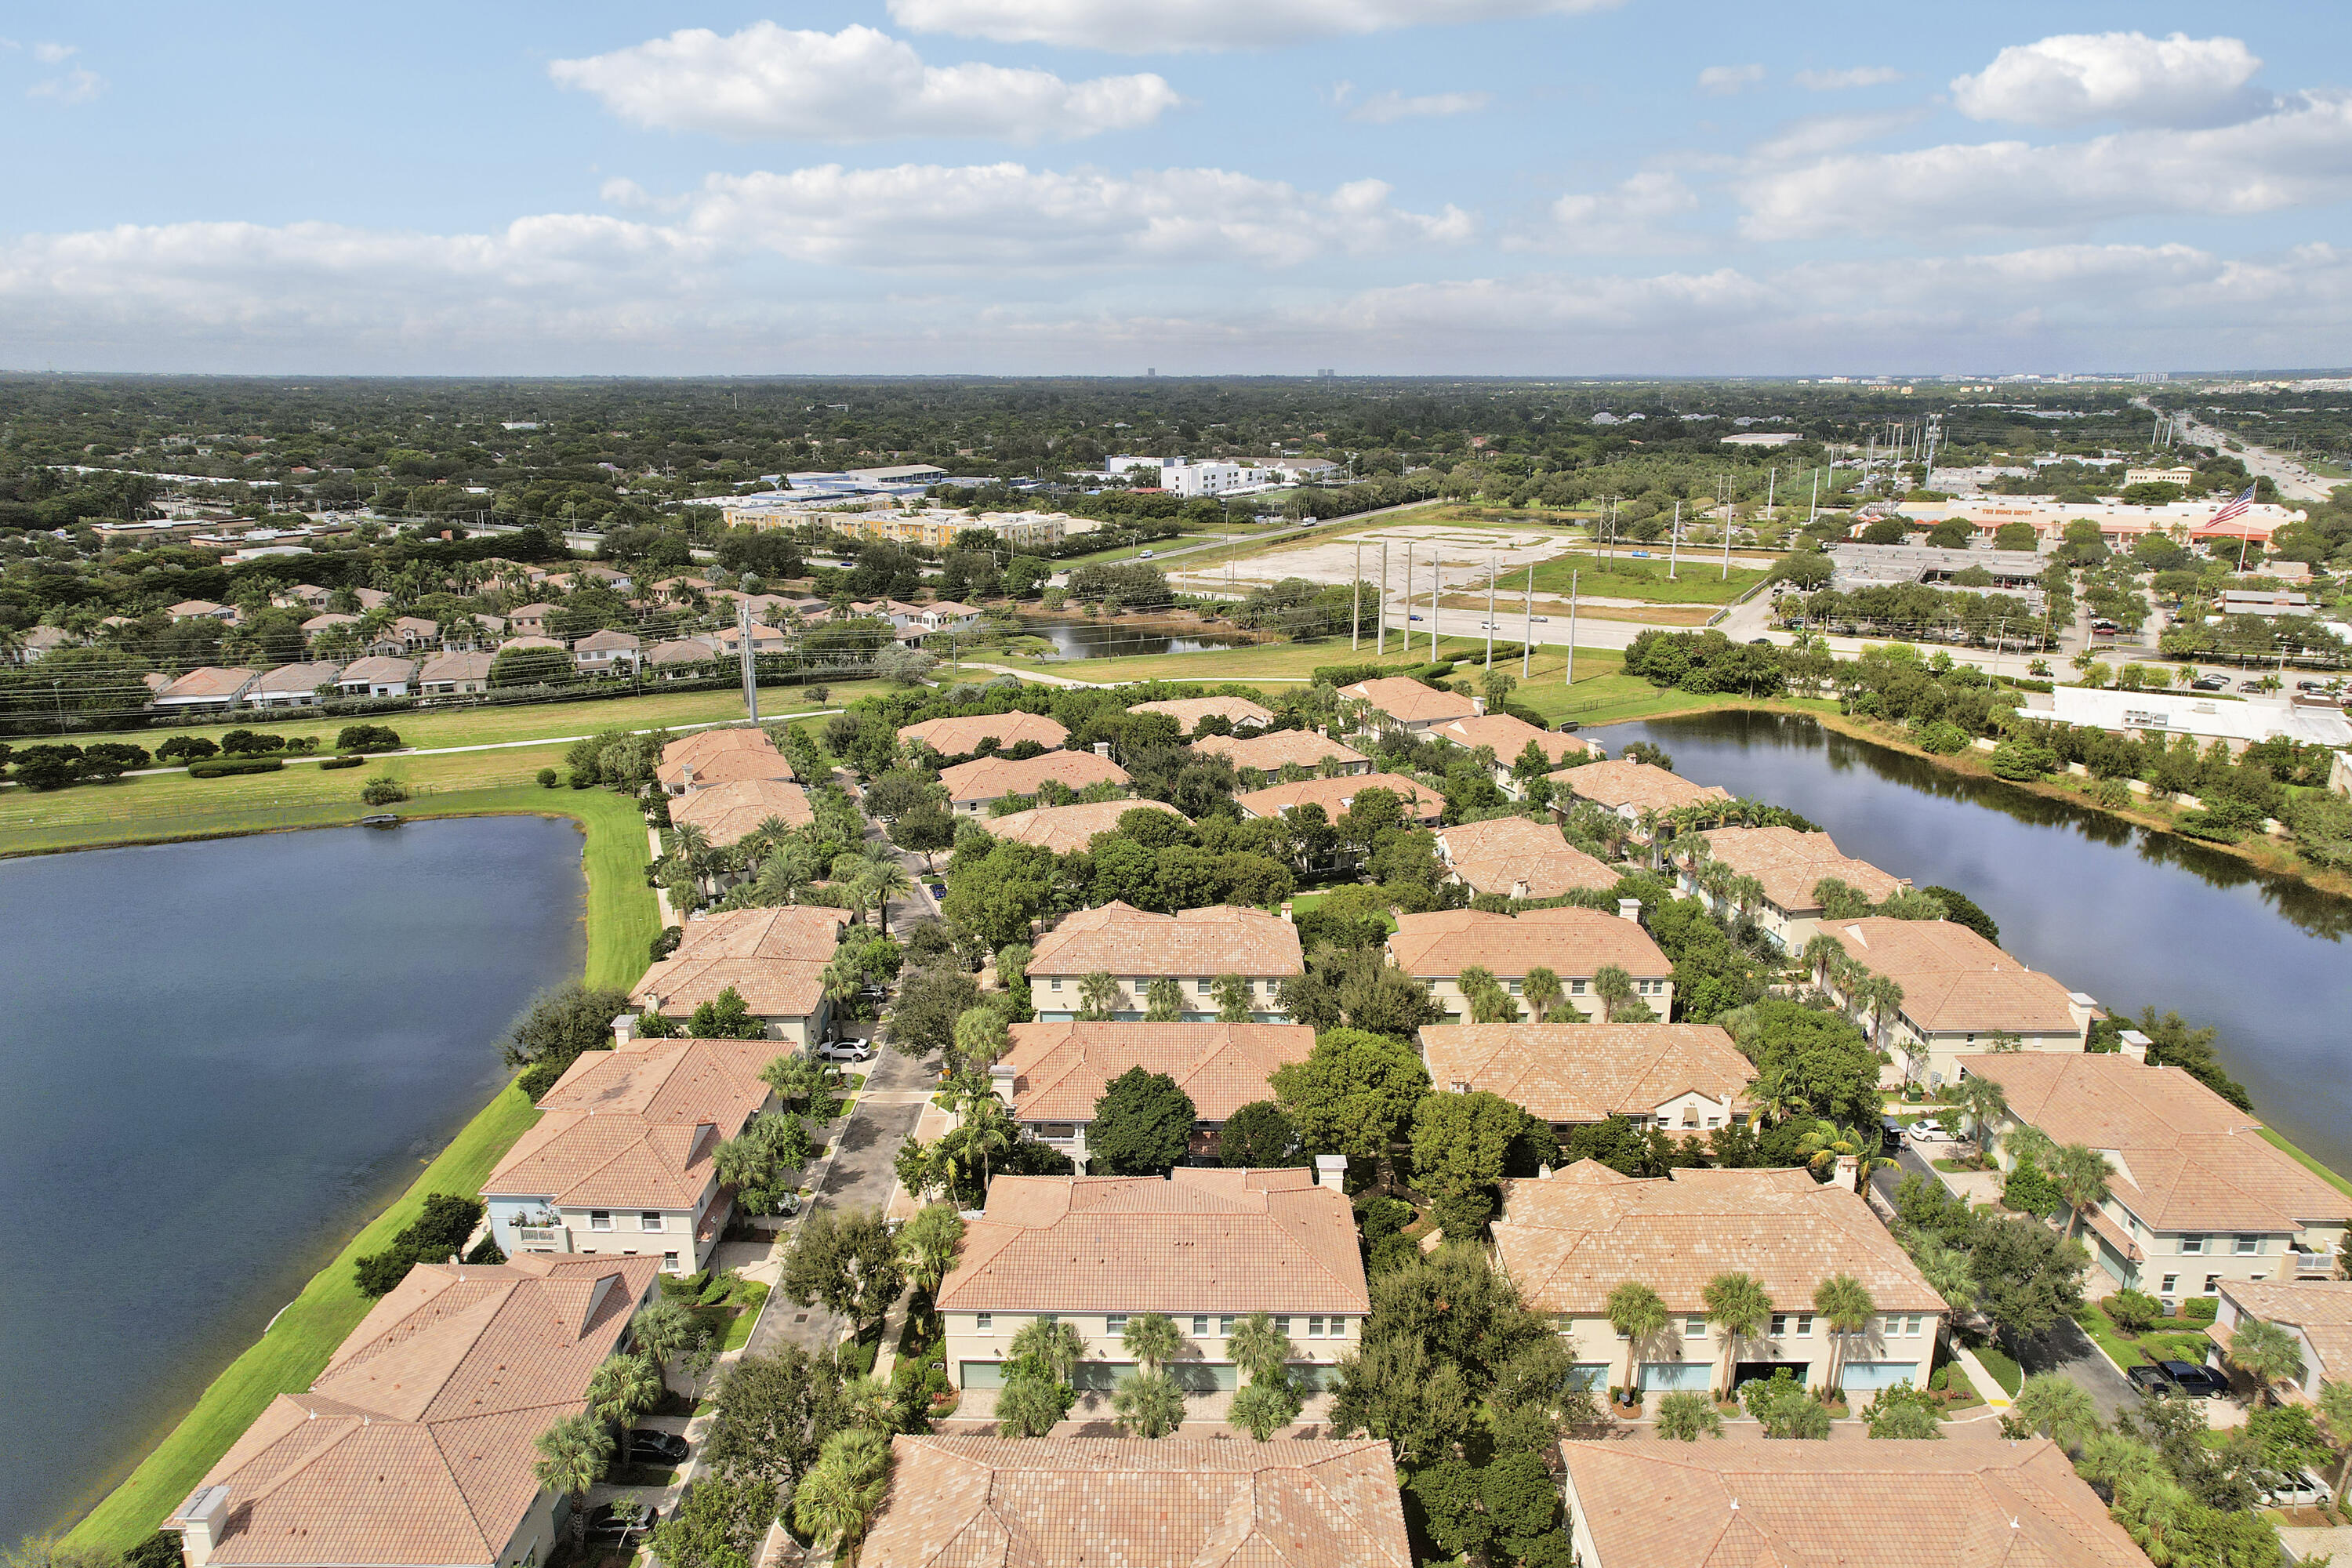
Aerial perspective of a multi-unit residential community featuring terracotta tile roofing, mature landscaping, and waterfront positioning
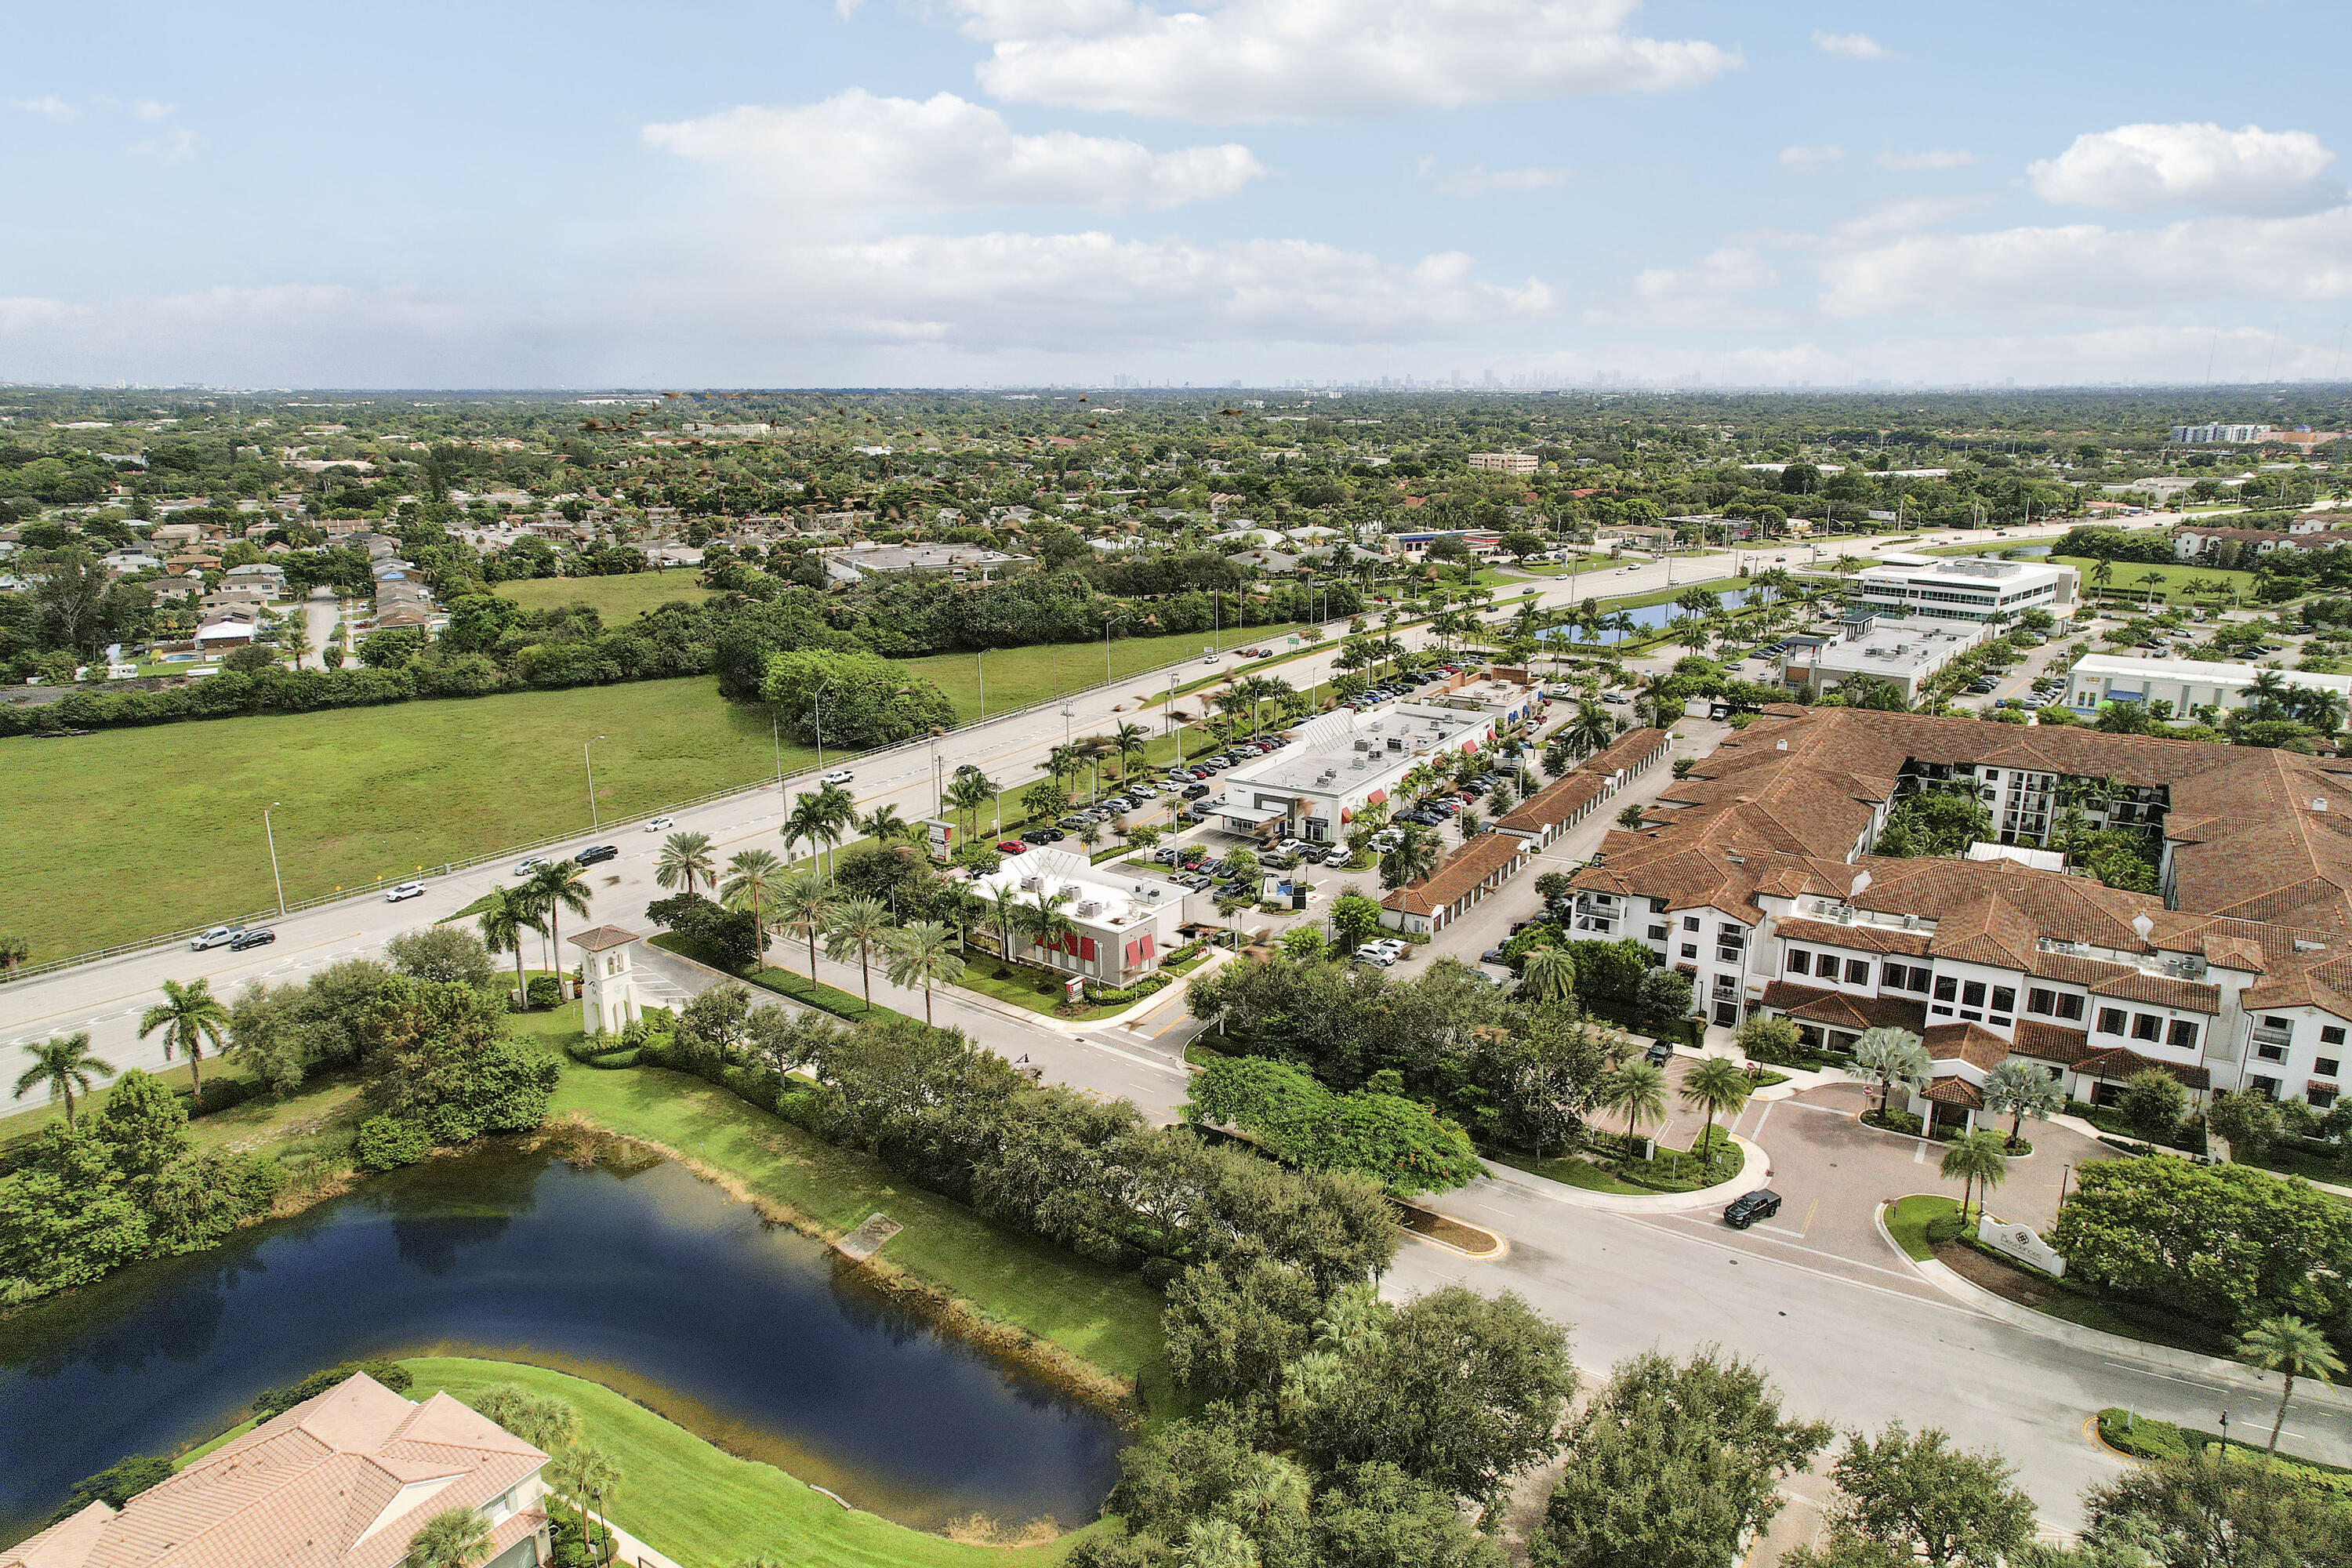
Aerial perspective featuring a multi-story building with a clay tile roof, a central courtyard, and a prominent water feature surrounded by established palm trees and manicured landscaping
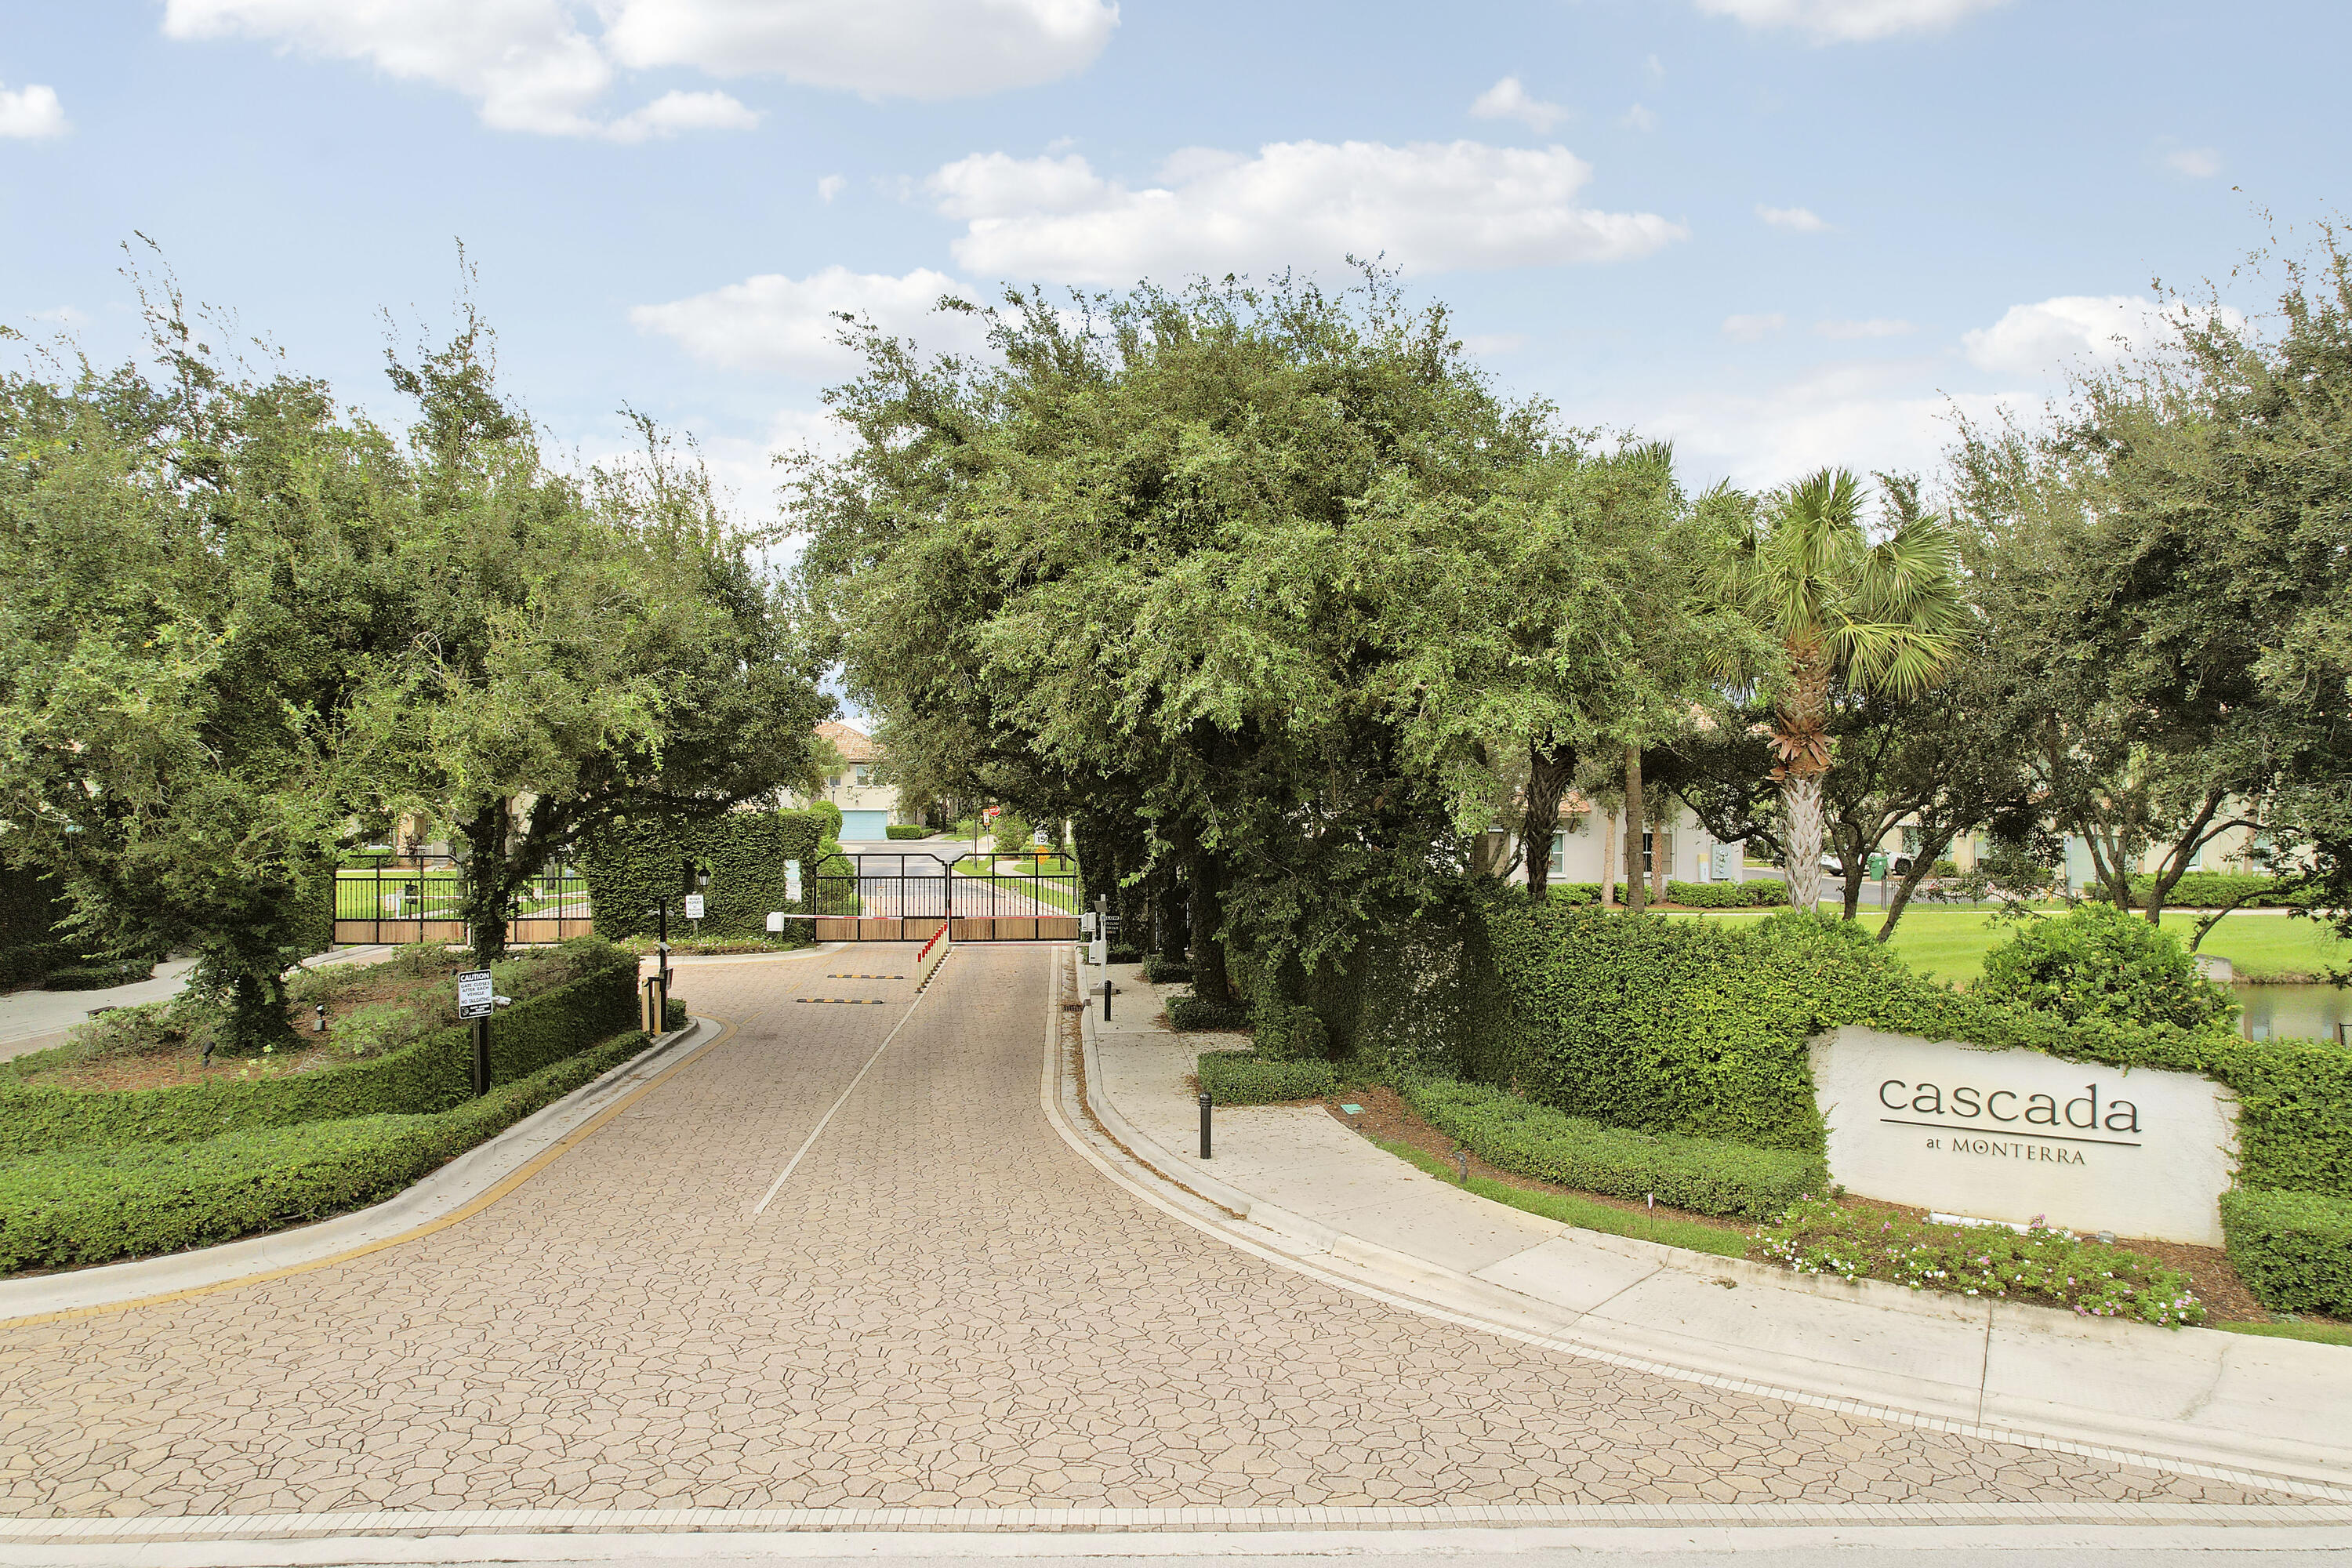
Gated entrance featuring decorative paver driveway, manicured landscaping, and mature trees
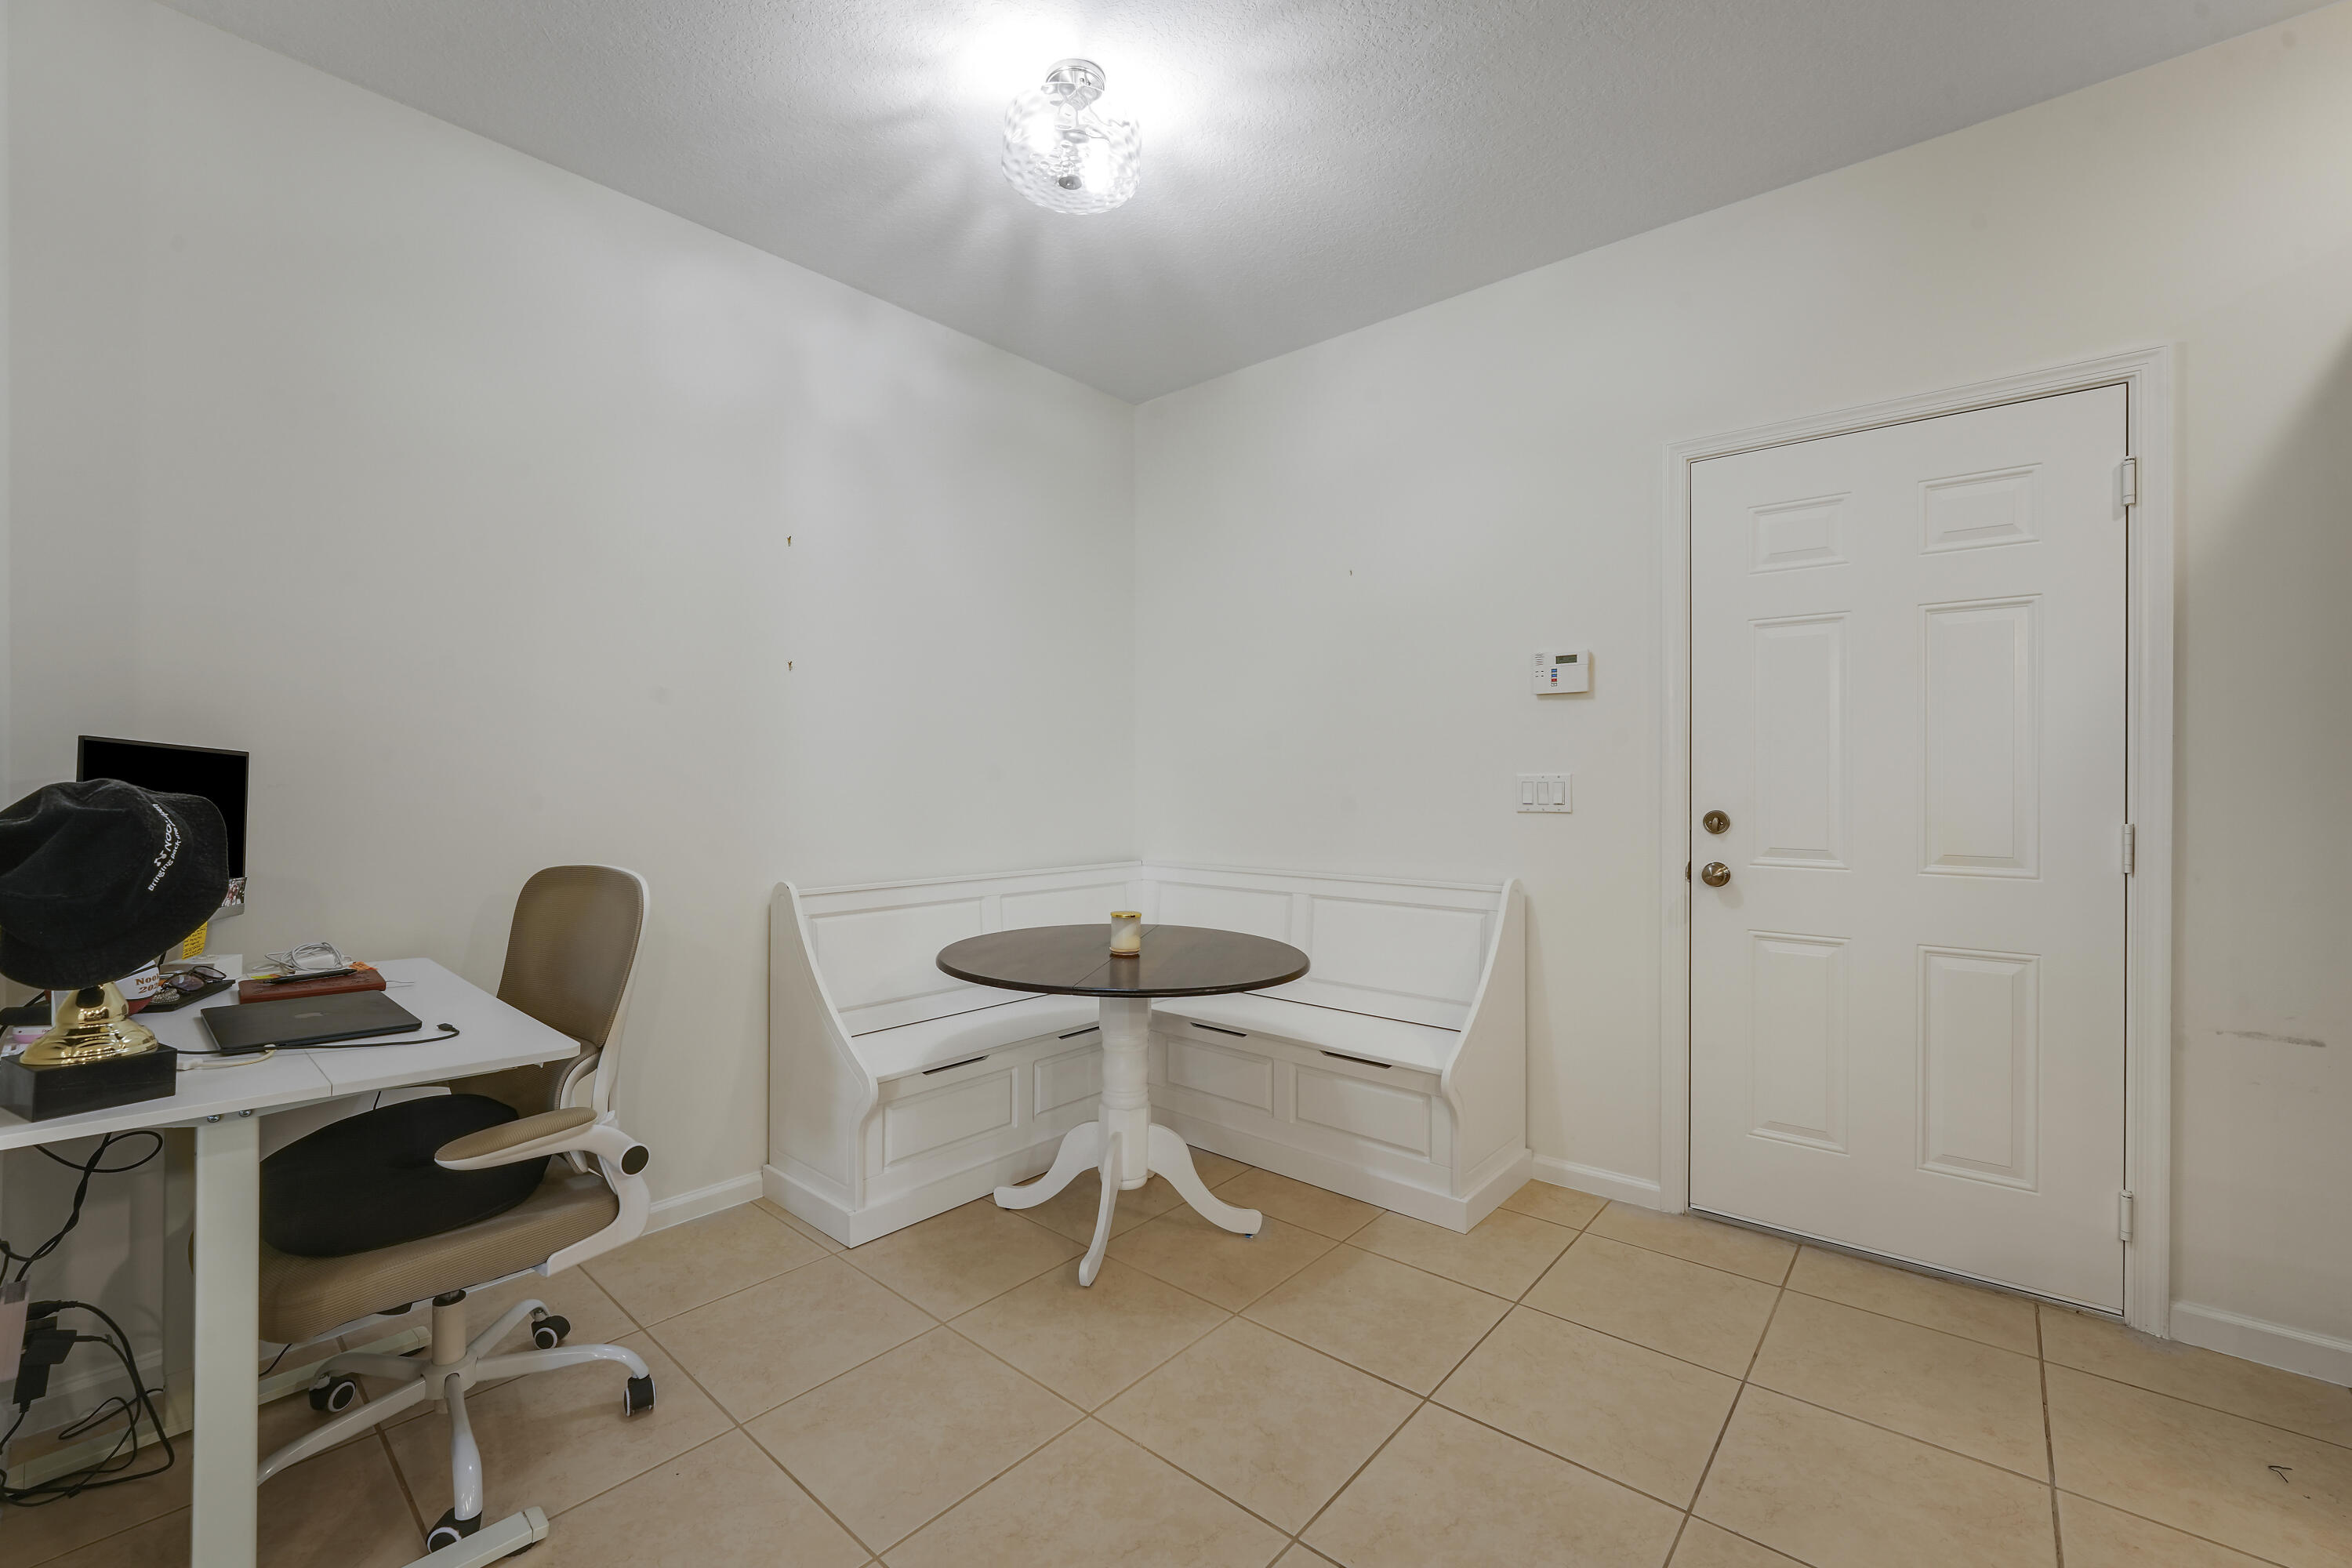
Built-in white corner bench seating, neutral tile flooring, multi-panel entry door, and flush-mount ceiling light fixture
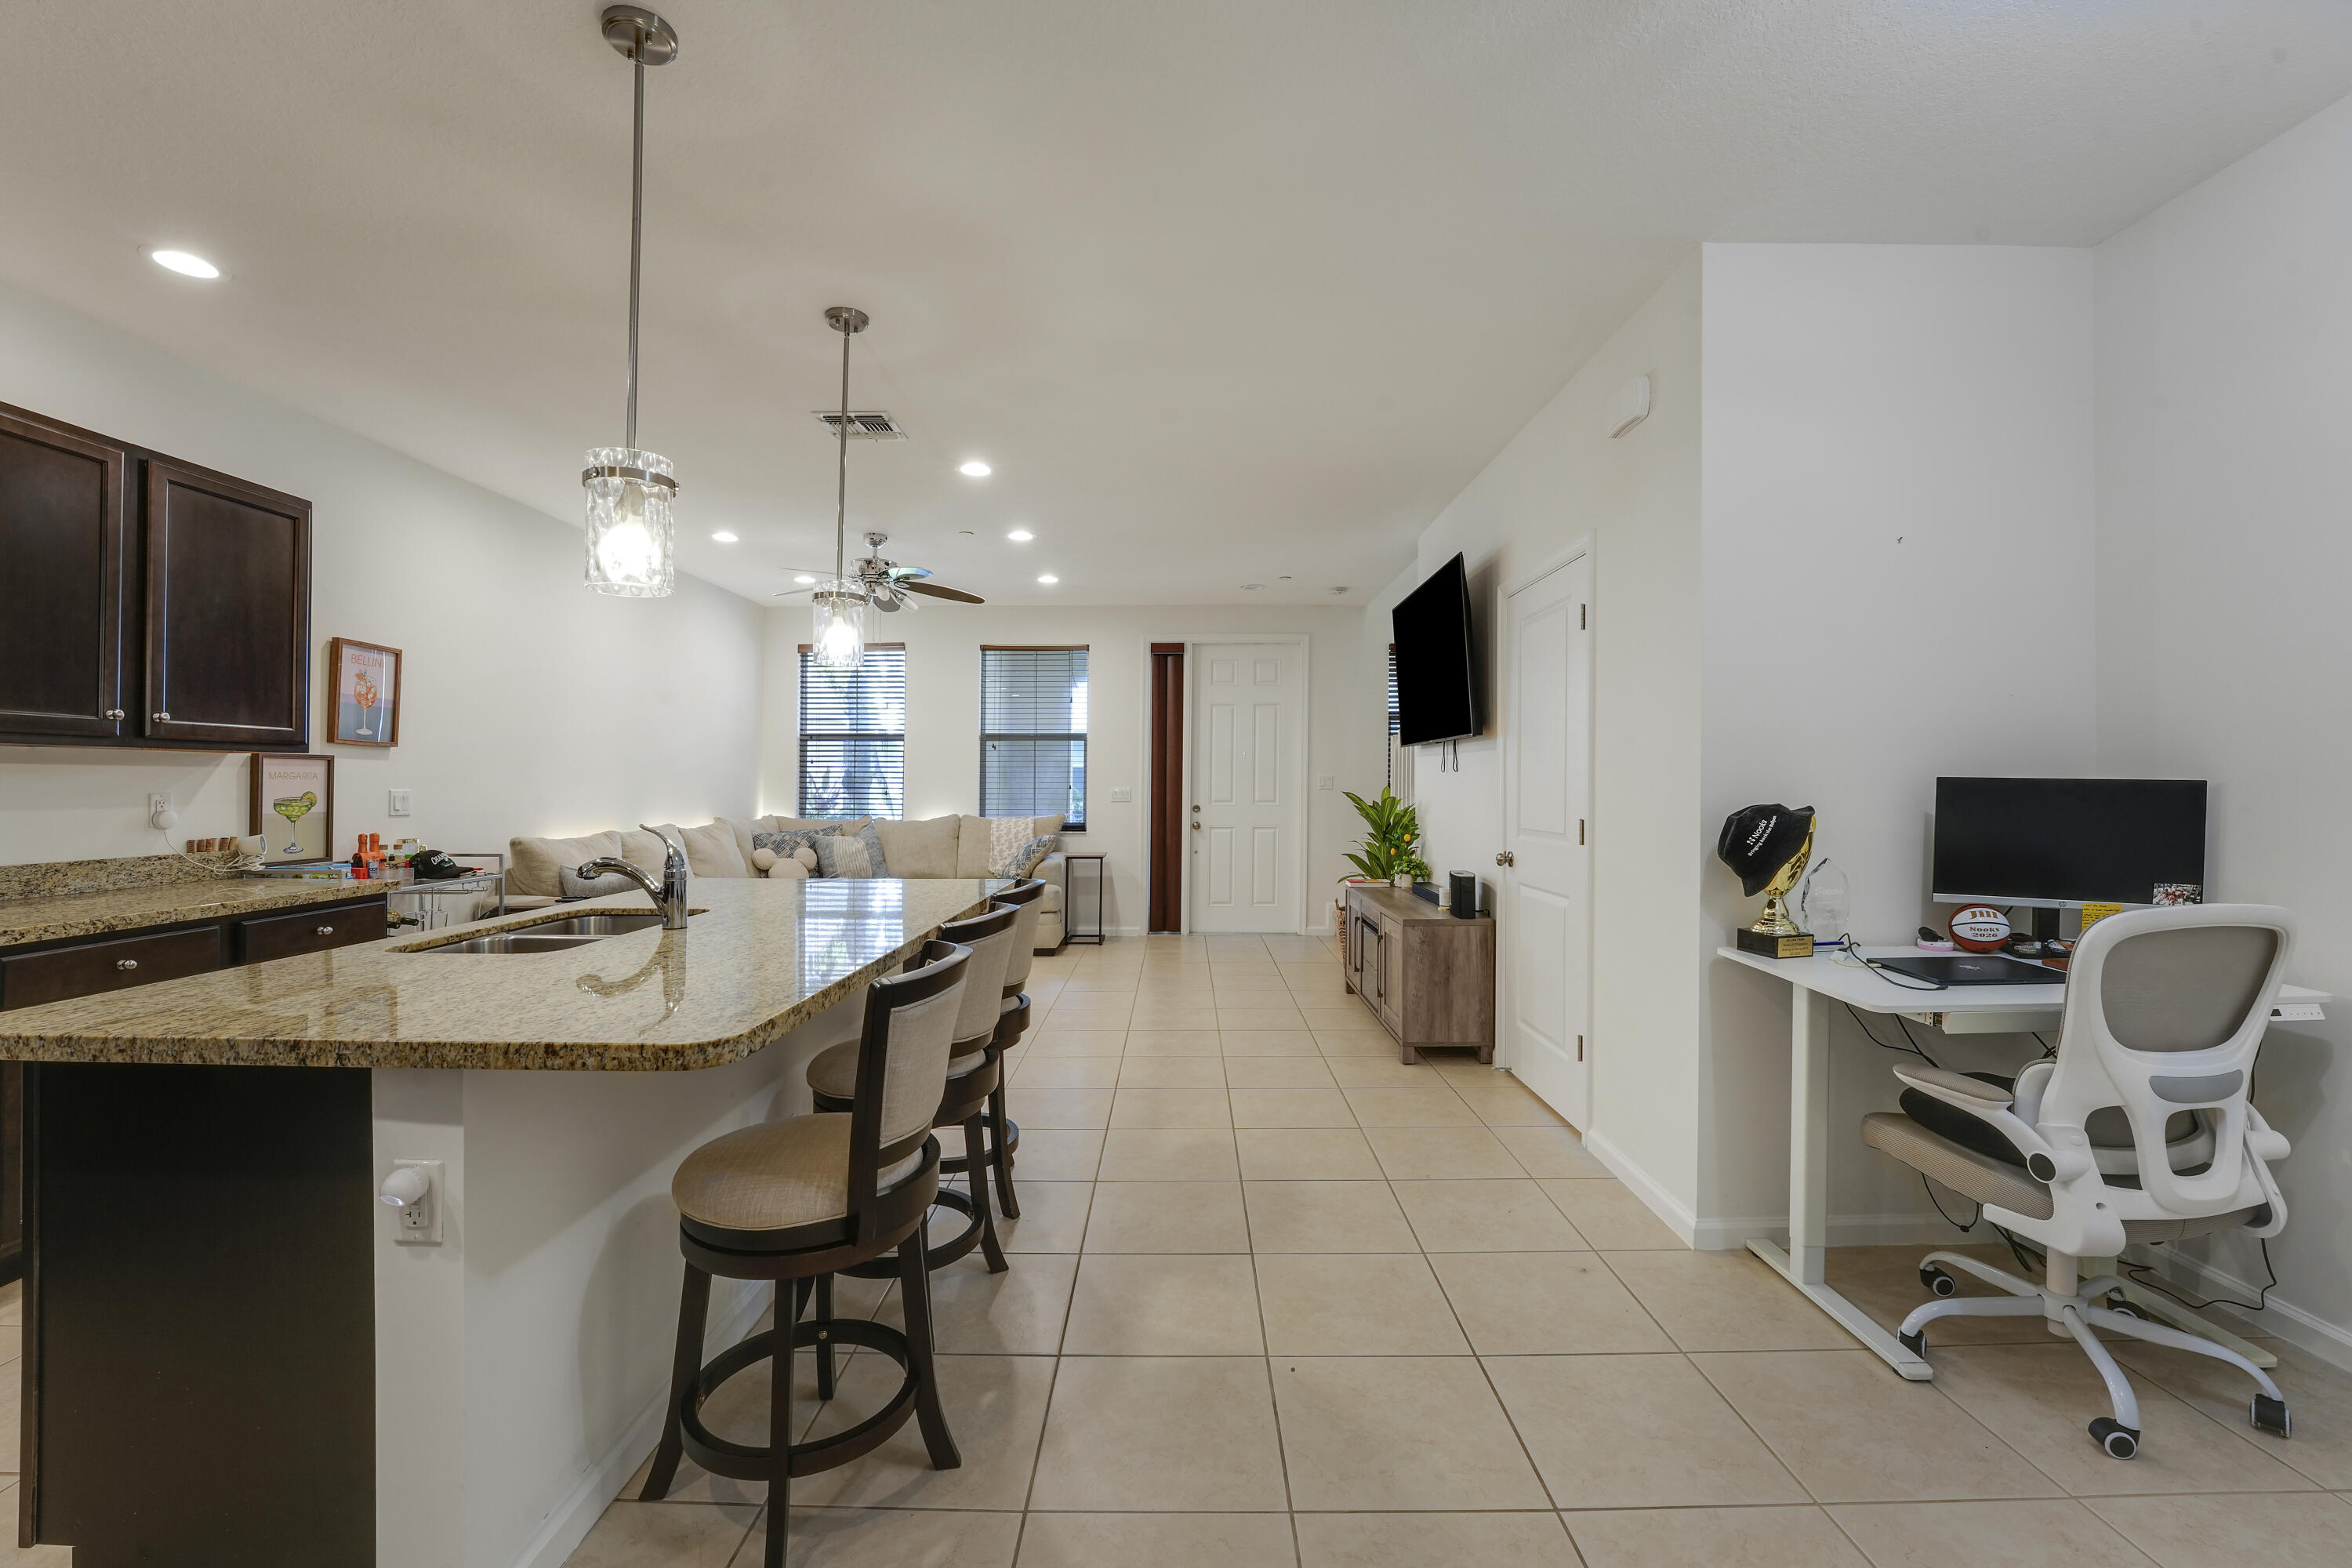
Kitchen featuring dark cabinetry, stone-surface countertops, central island with double-basin sink, pendant lighting, and tile flooring
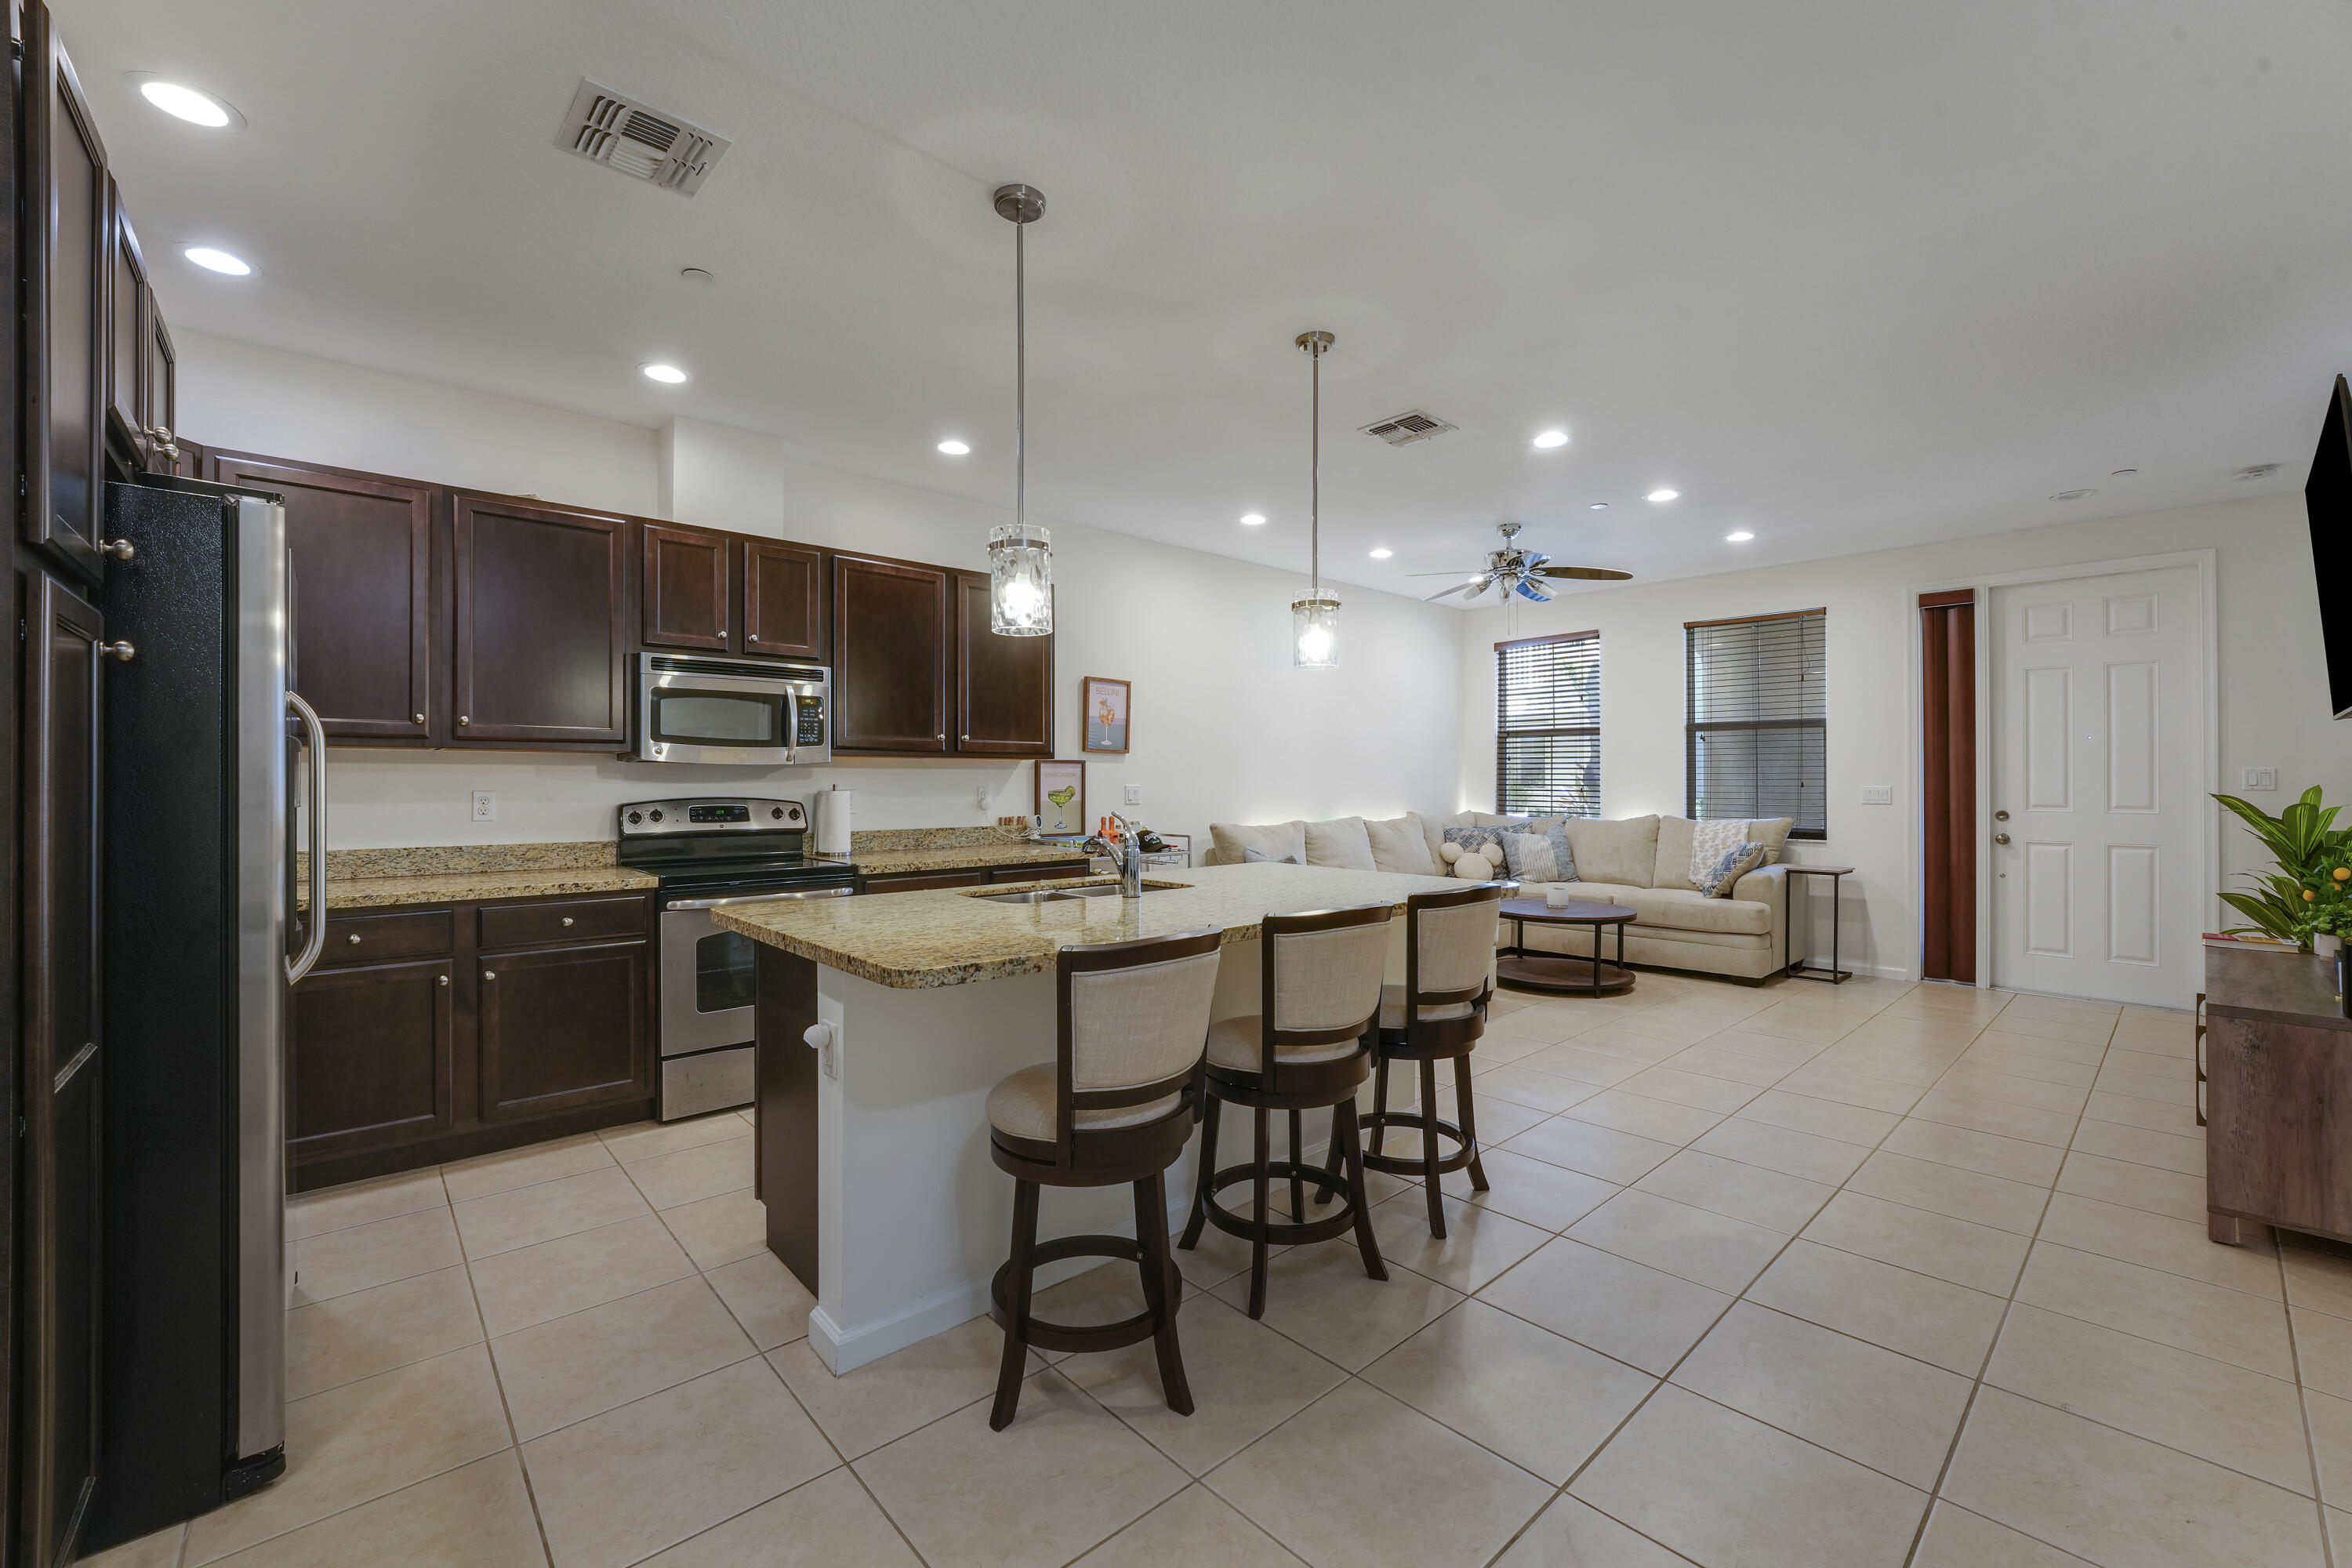
Open-concept kitchen featuring dark wood cabinetry, stone countertops, a central island with bar seating, stainless steel appliances, and tile flooring
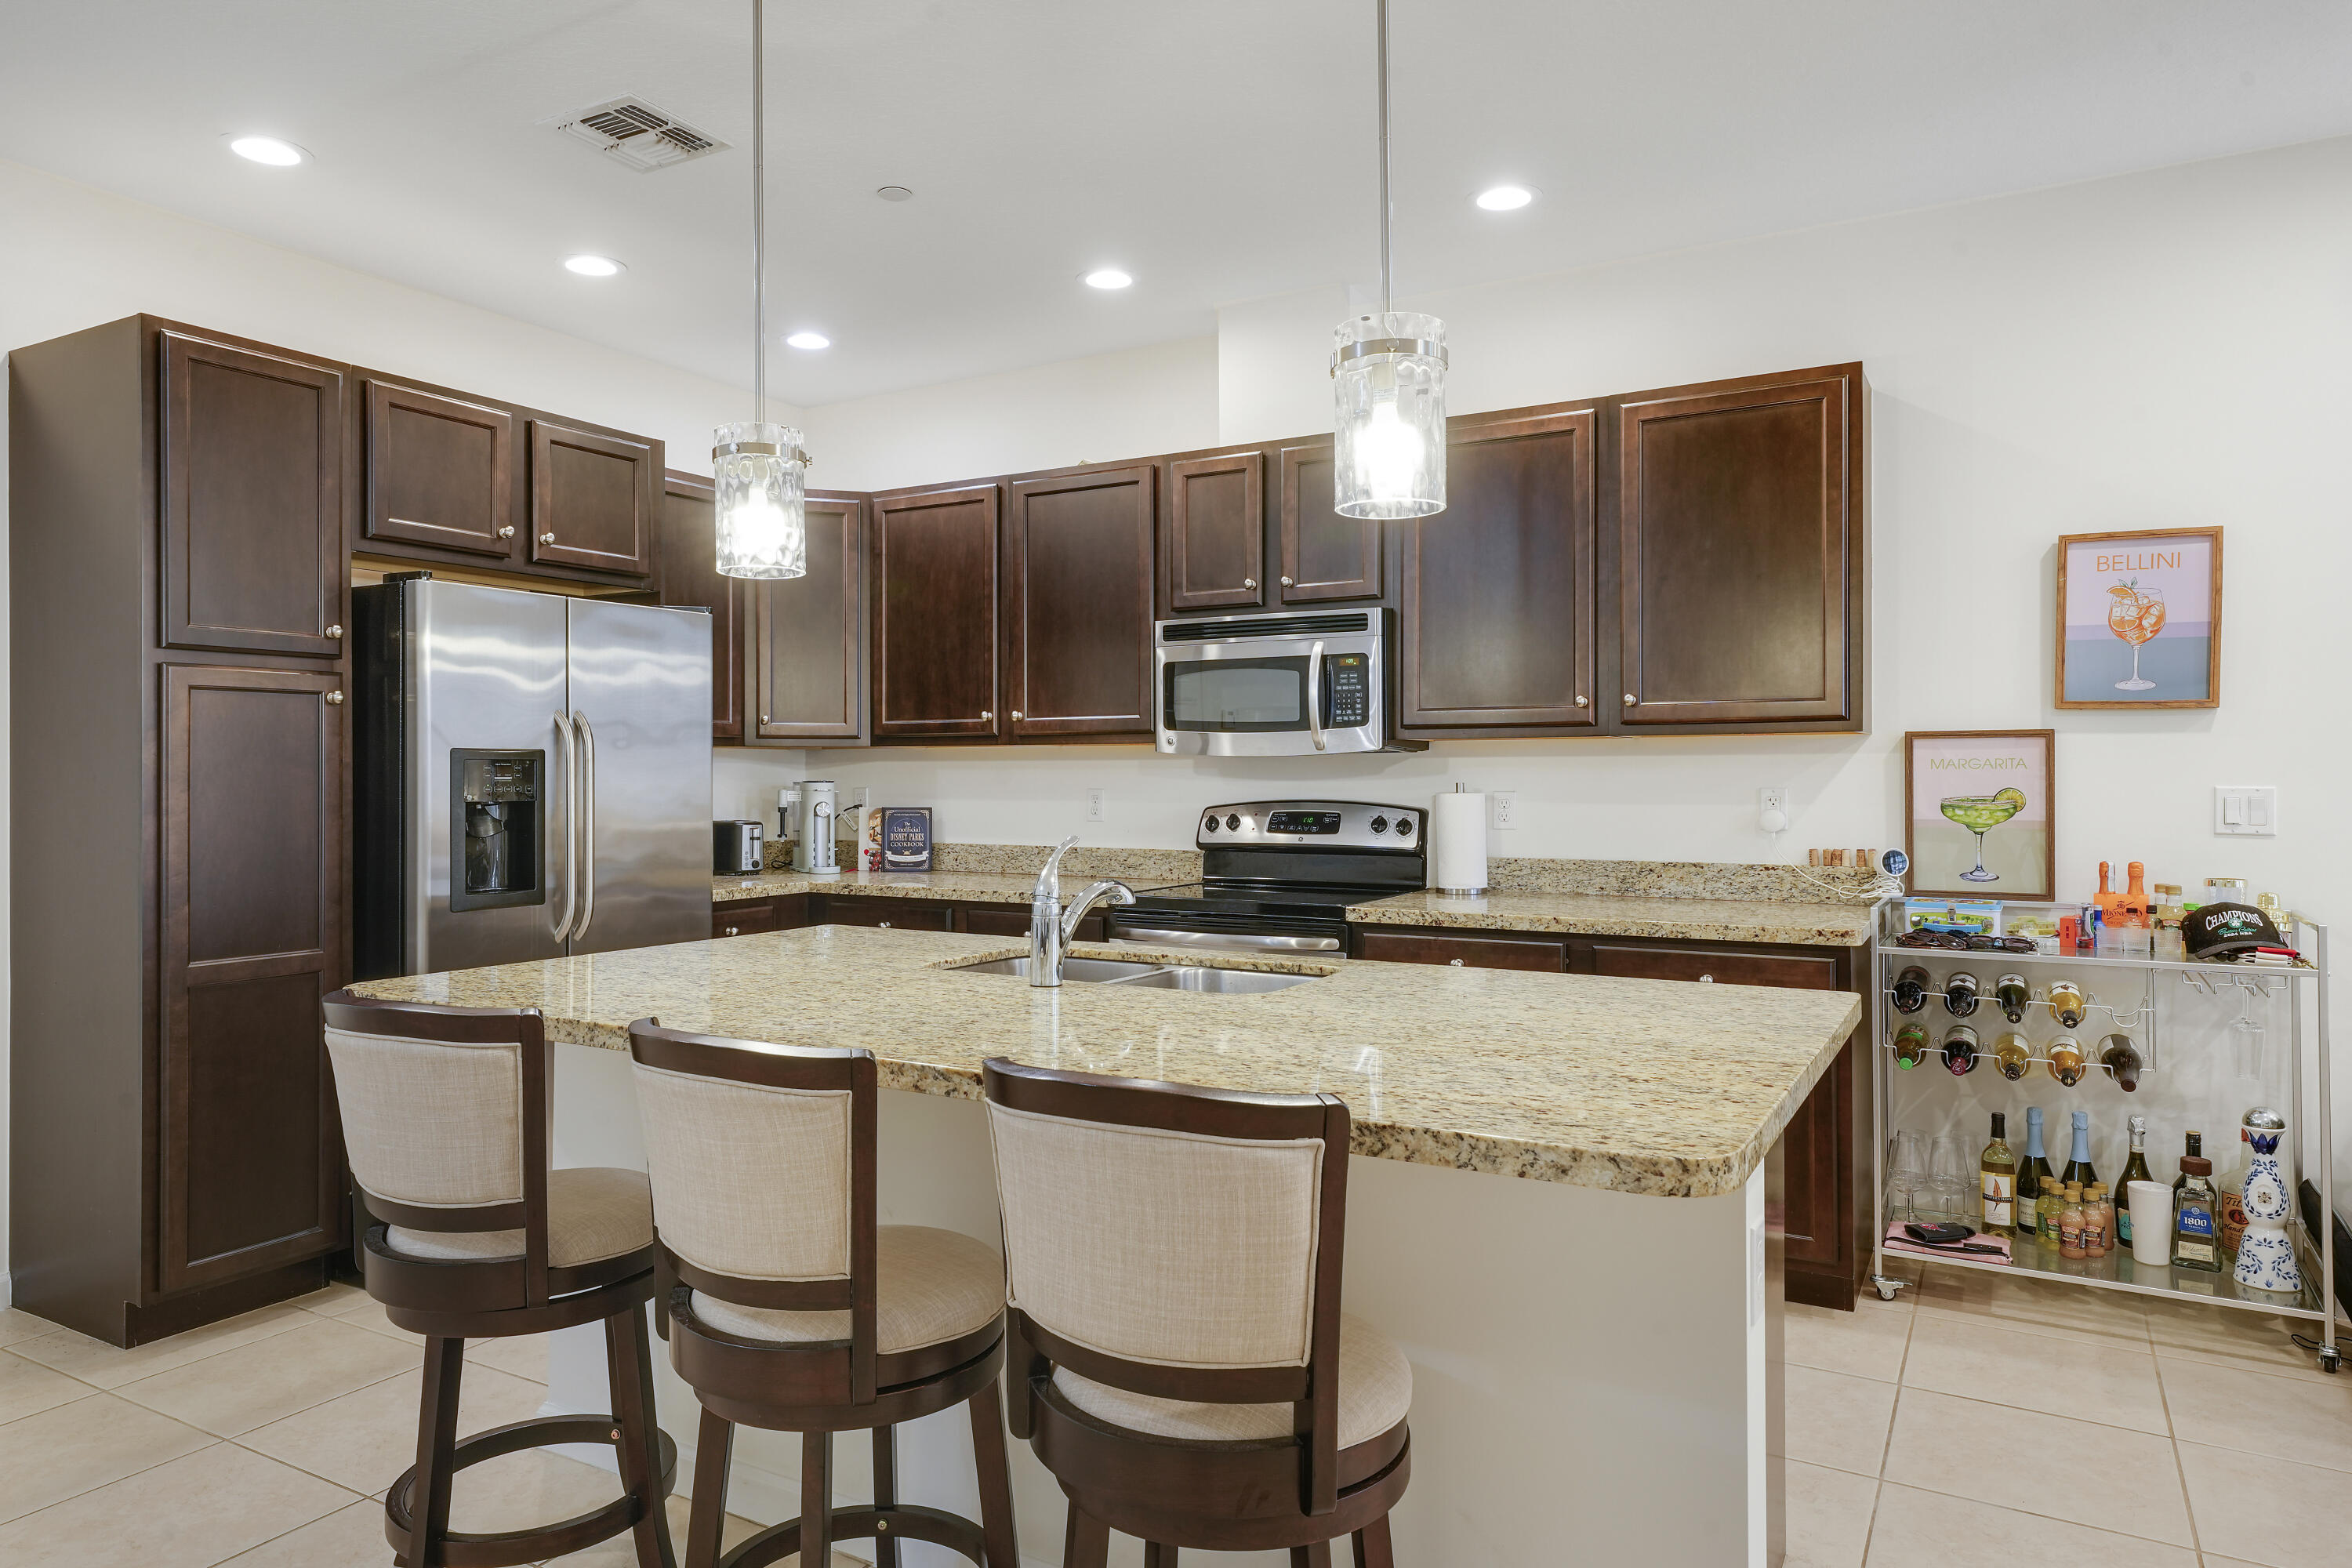
Kitchen featuring dark wood cabinetry, stone countertops, stainless steel appliances, a central island with an integrated sink, and recessed ceiling lighting
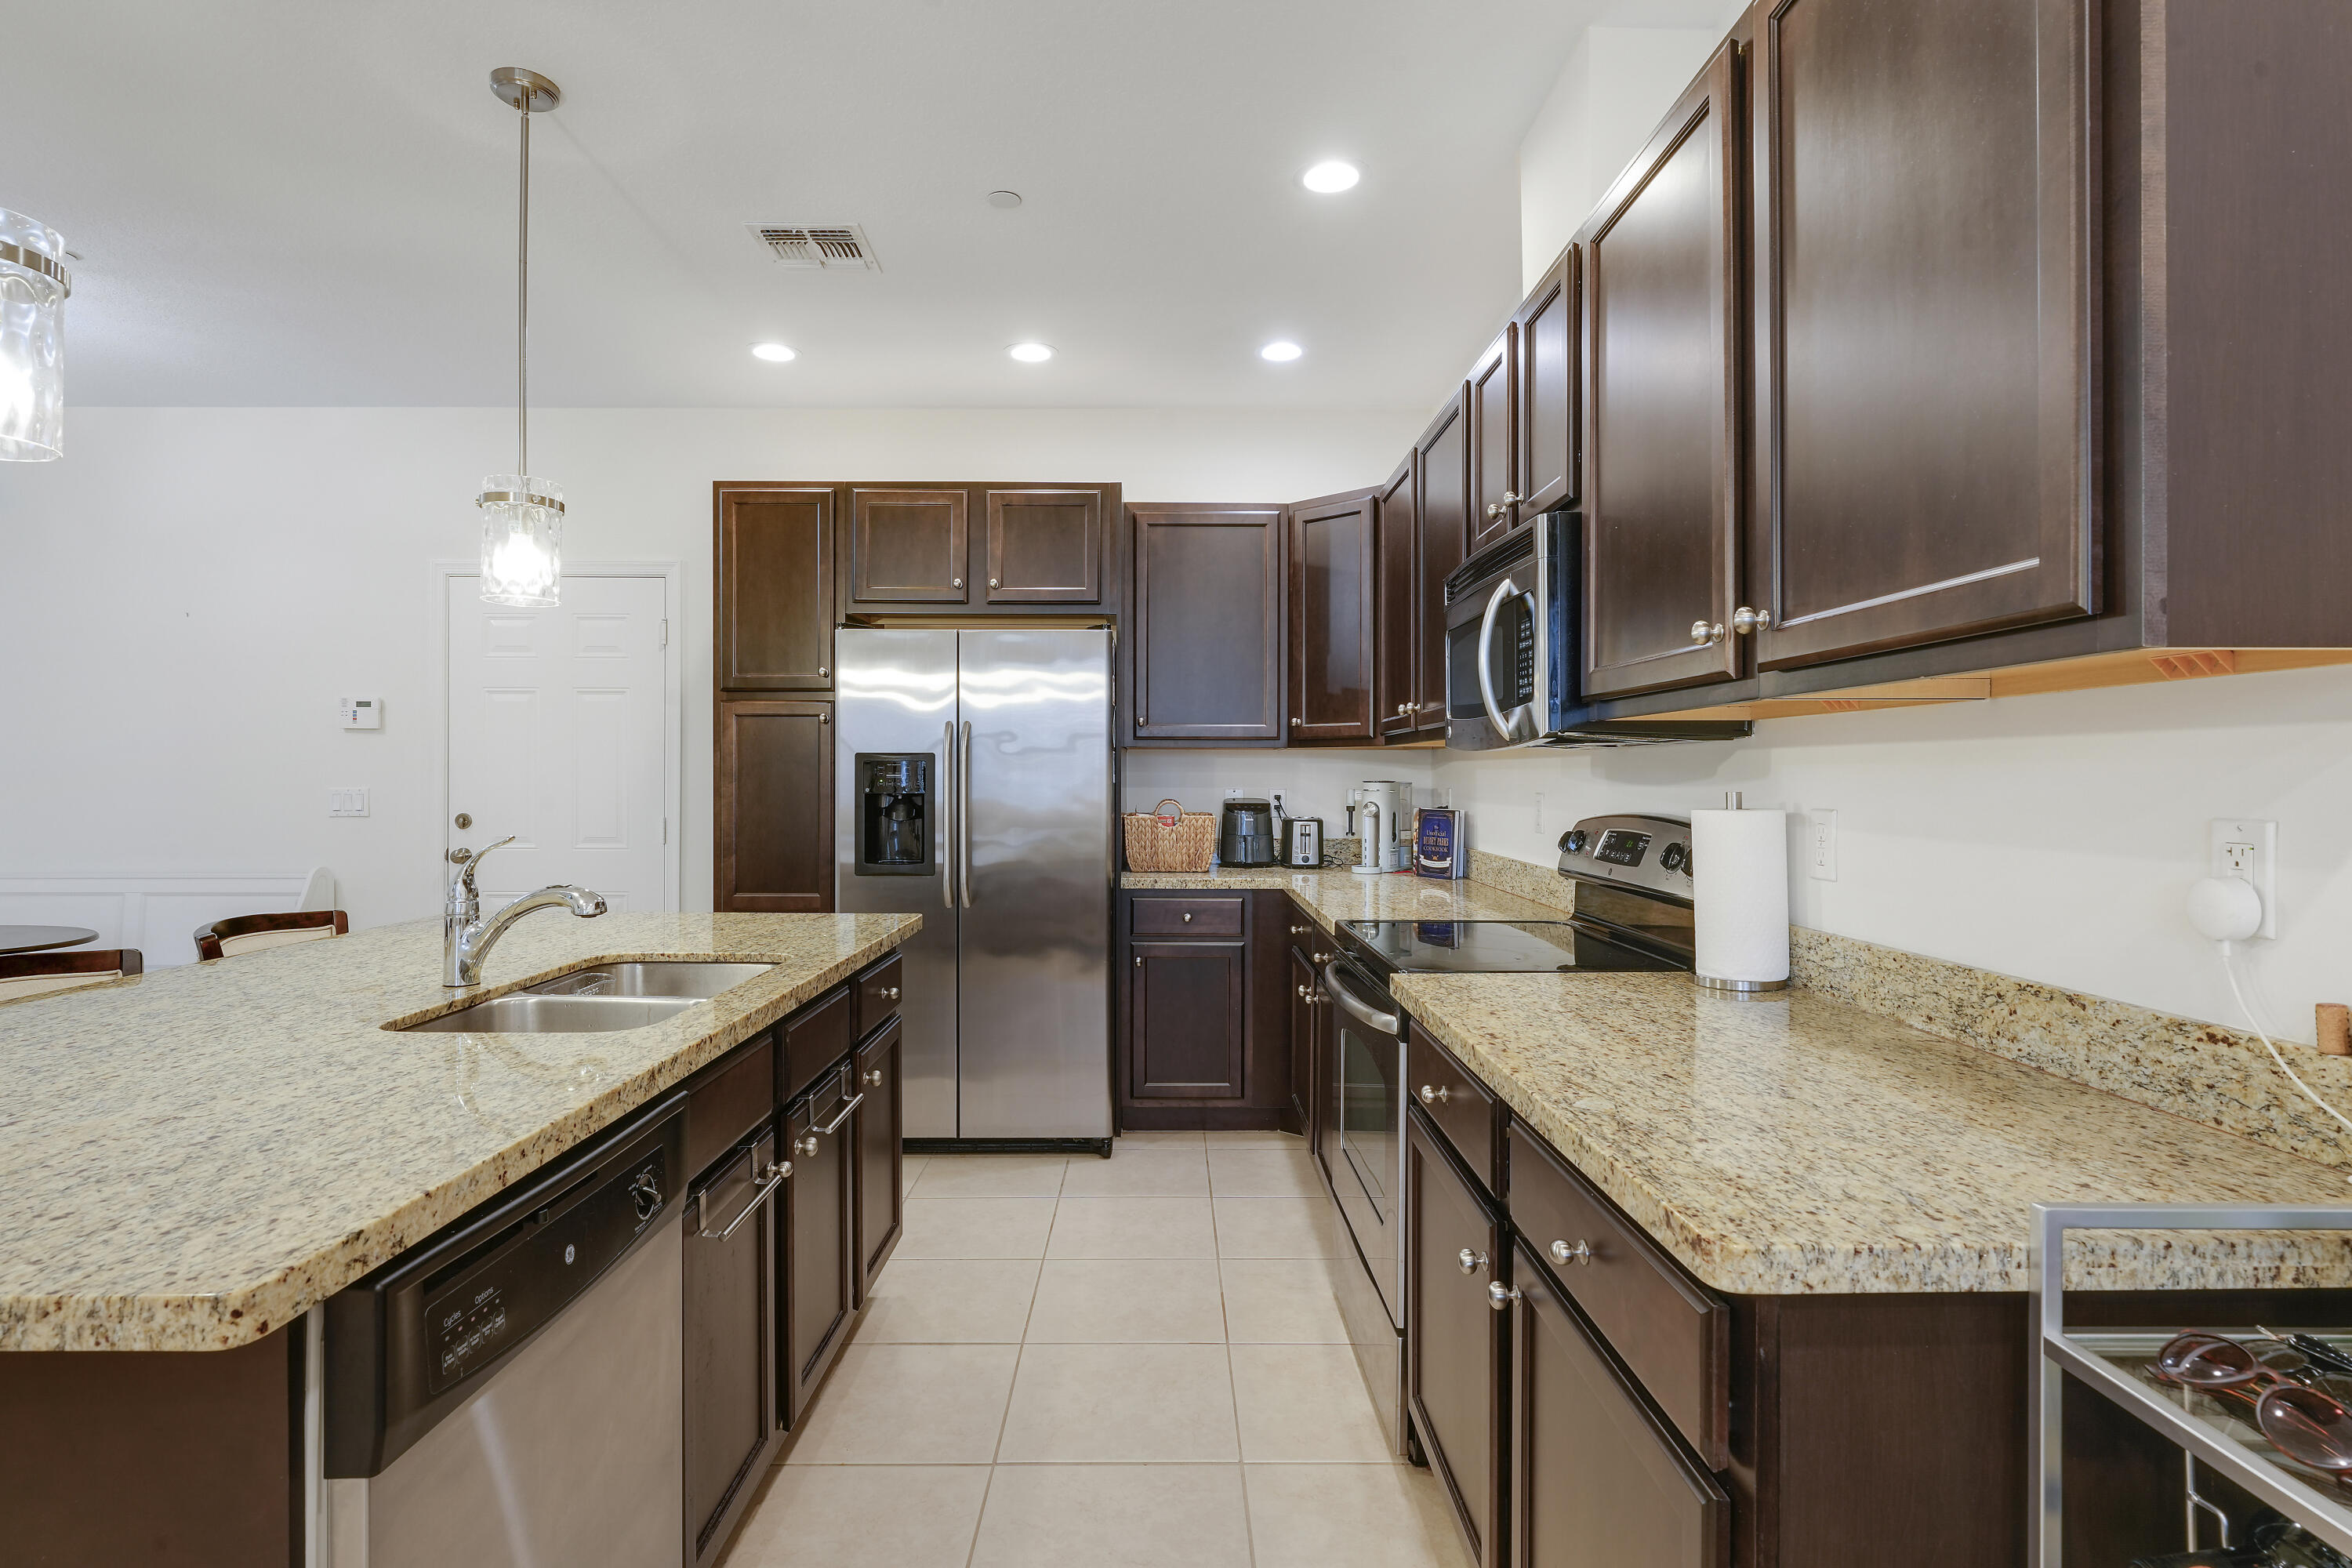
Kitchen featuring dark-finish cabinetry, stone-surface countertops, stainless steel appliances, a center island with a dual-basin sink, and recessed lighting
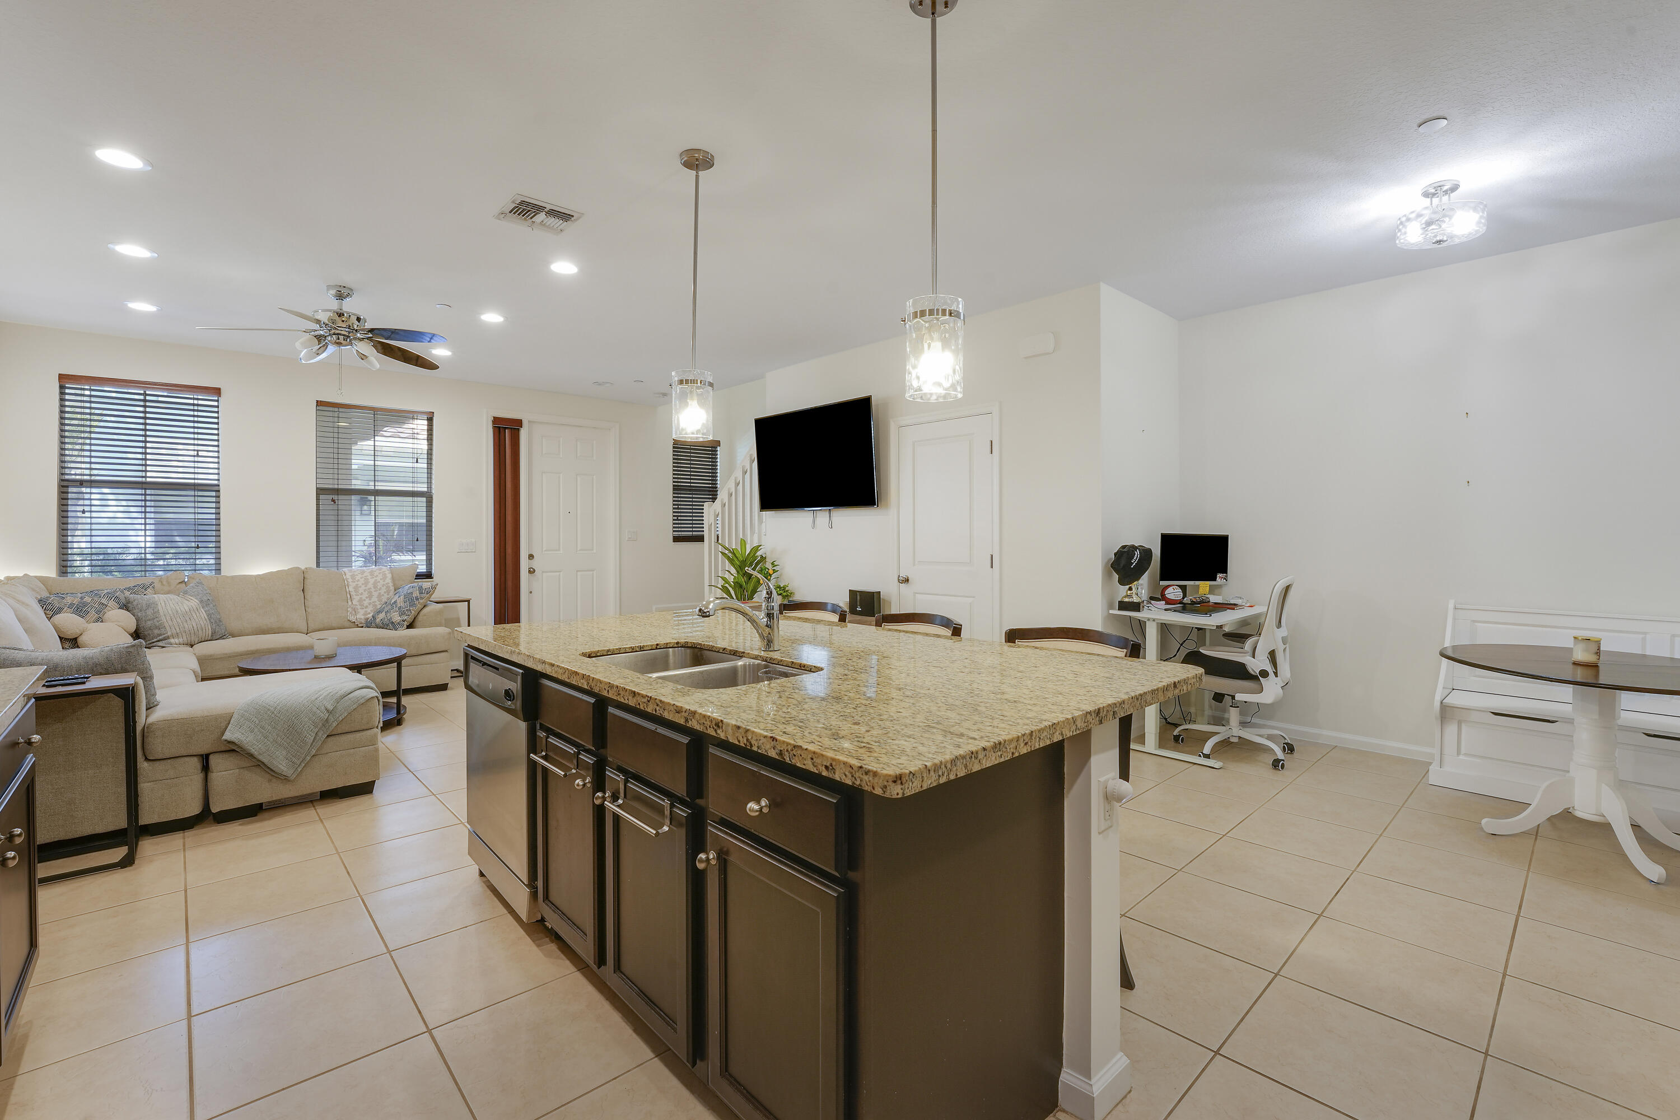
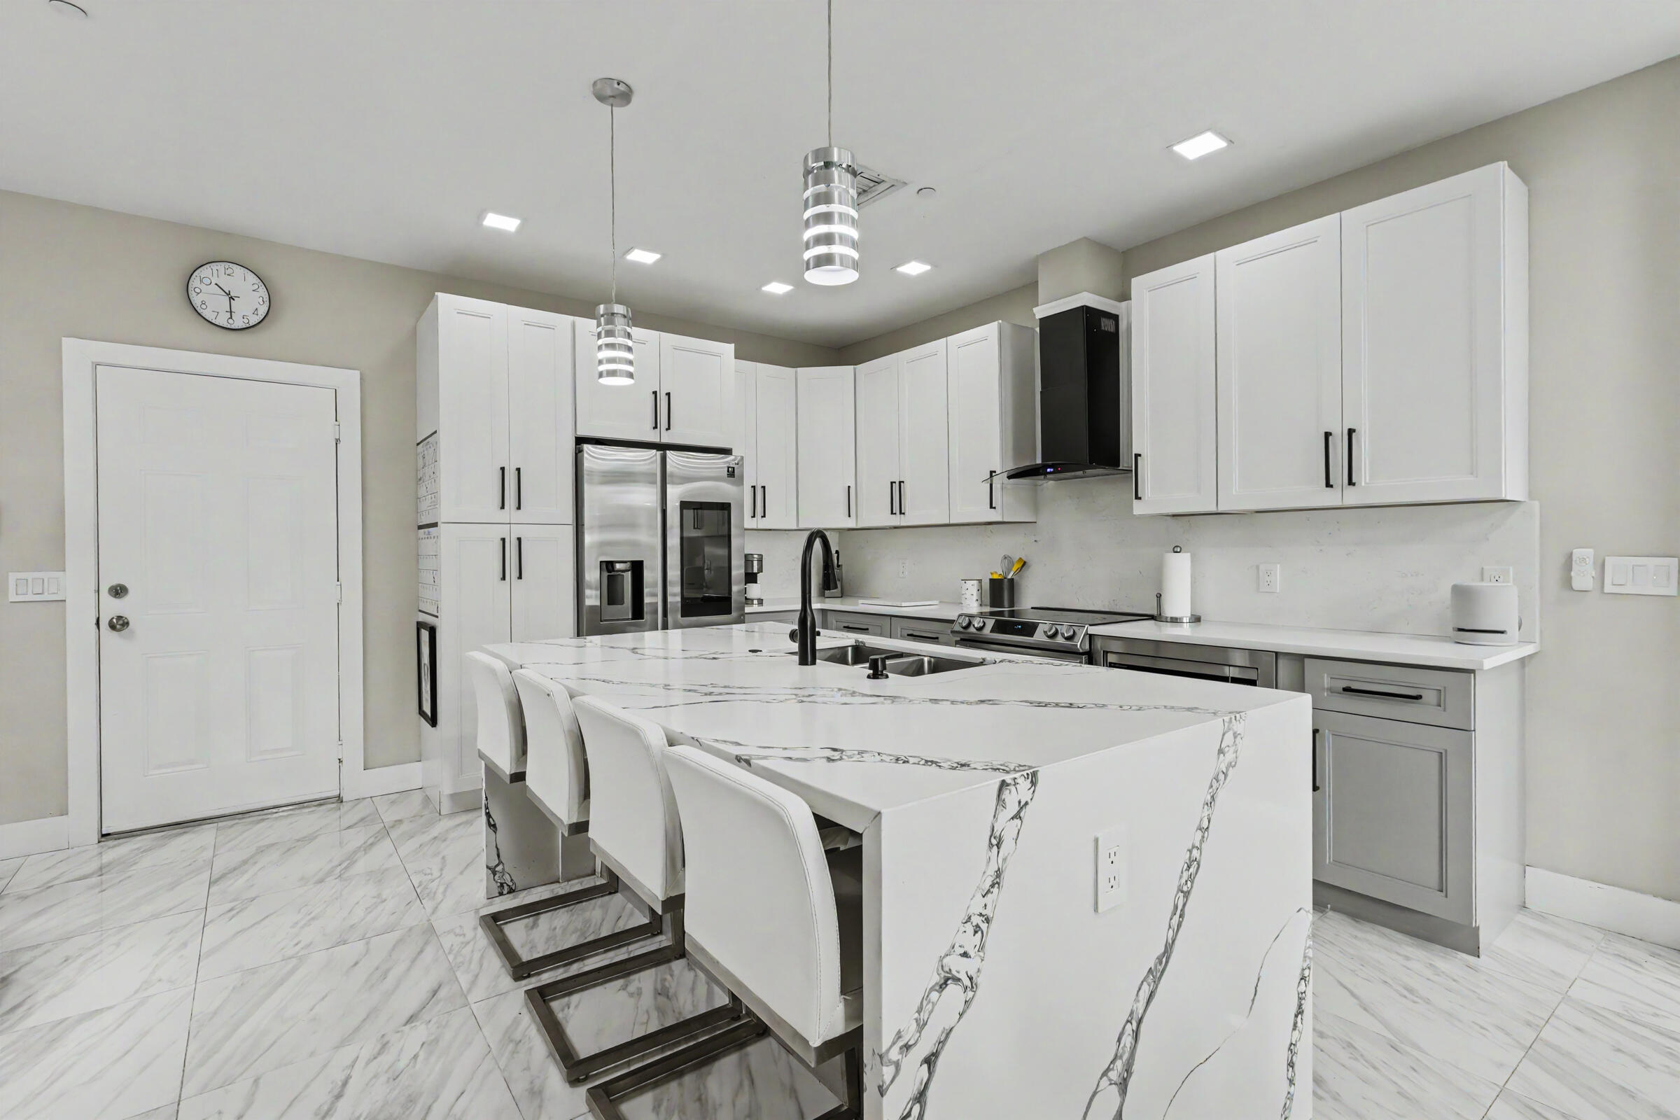
Kitchen featuring a central island with a stone countertop, dual-basin stainless steel sink, dark-finish cabinetry, stainless steel dishwasher, and dual pendant lighting
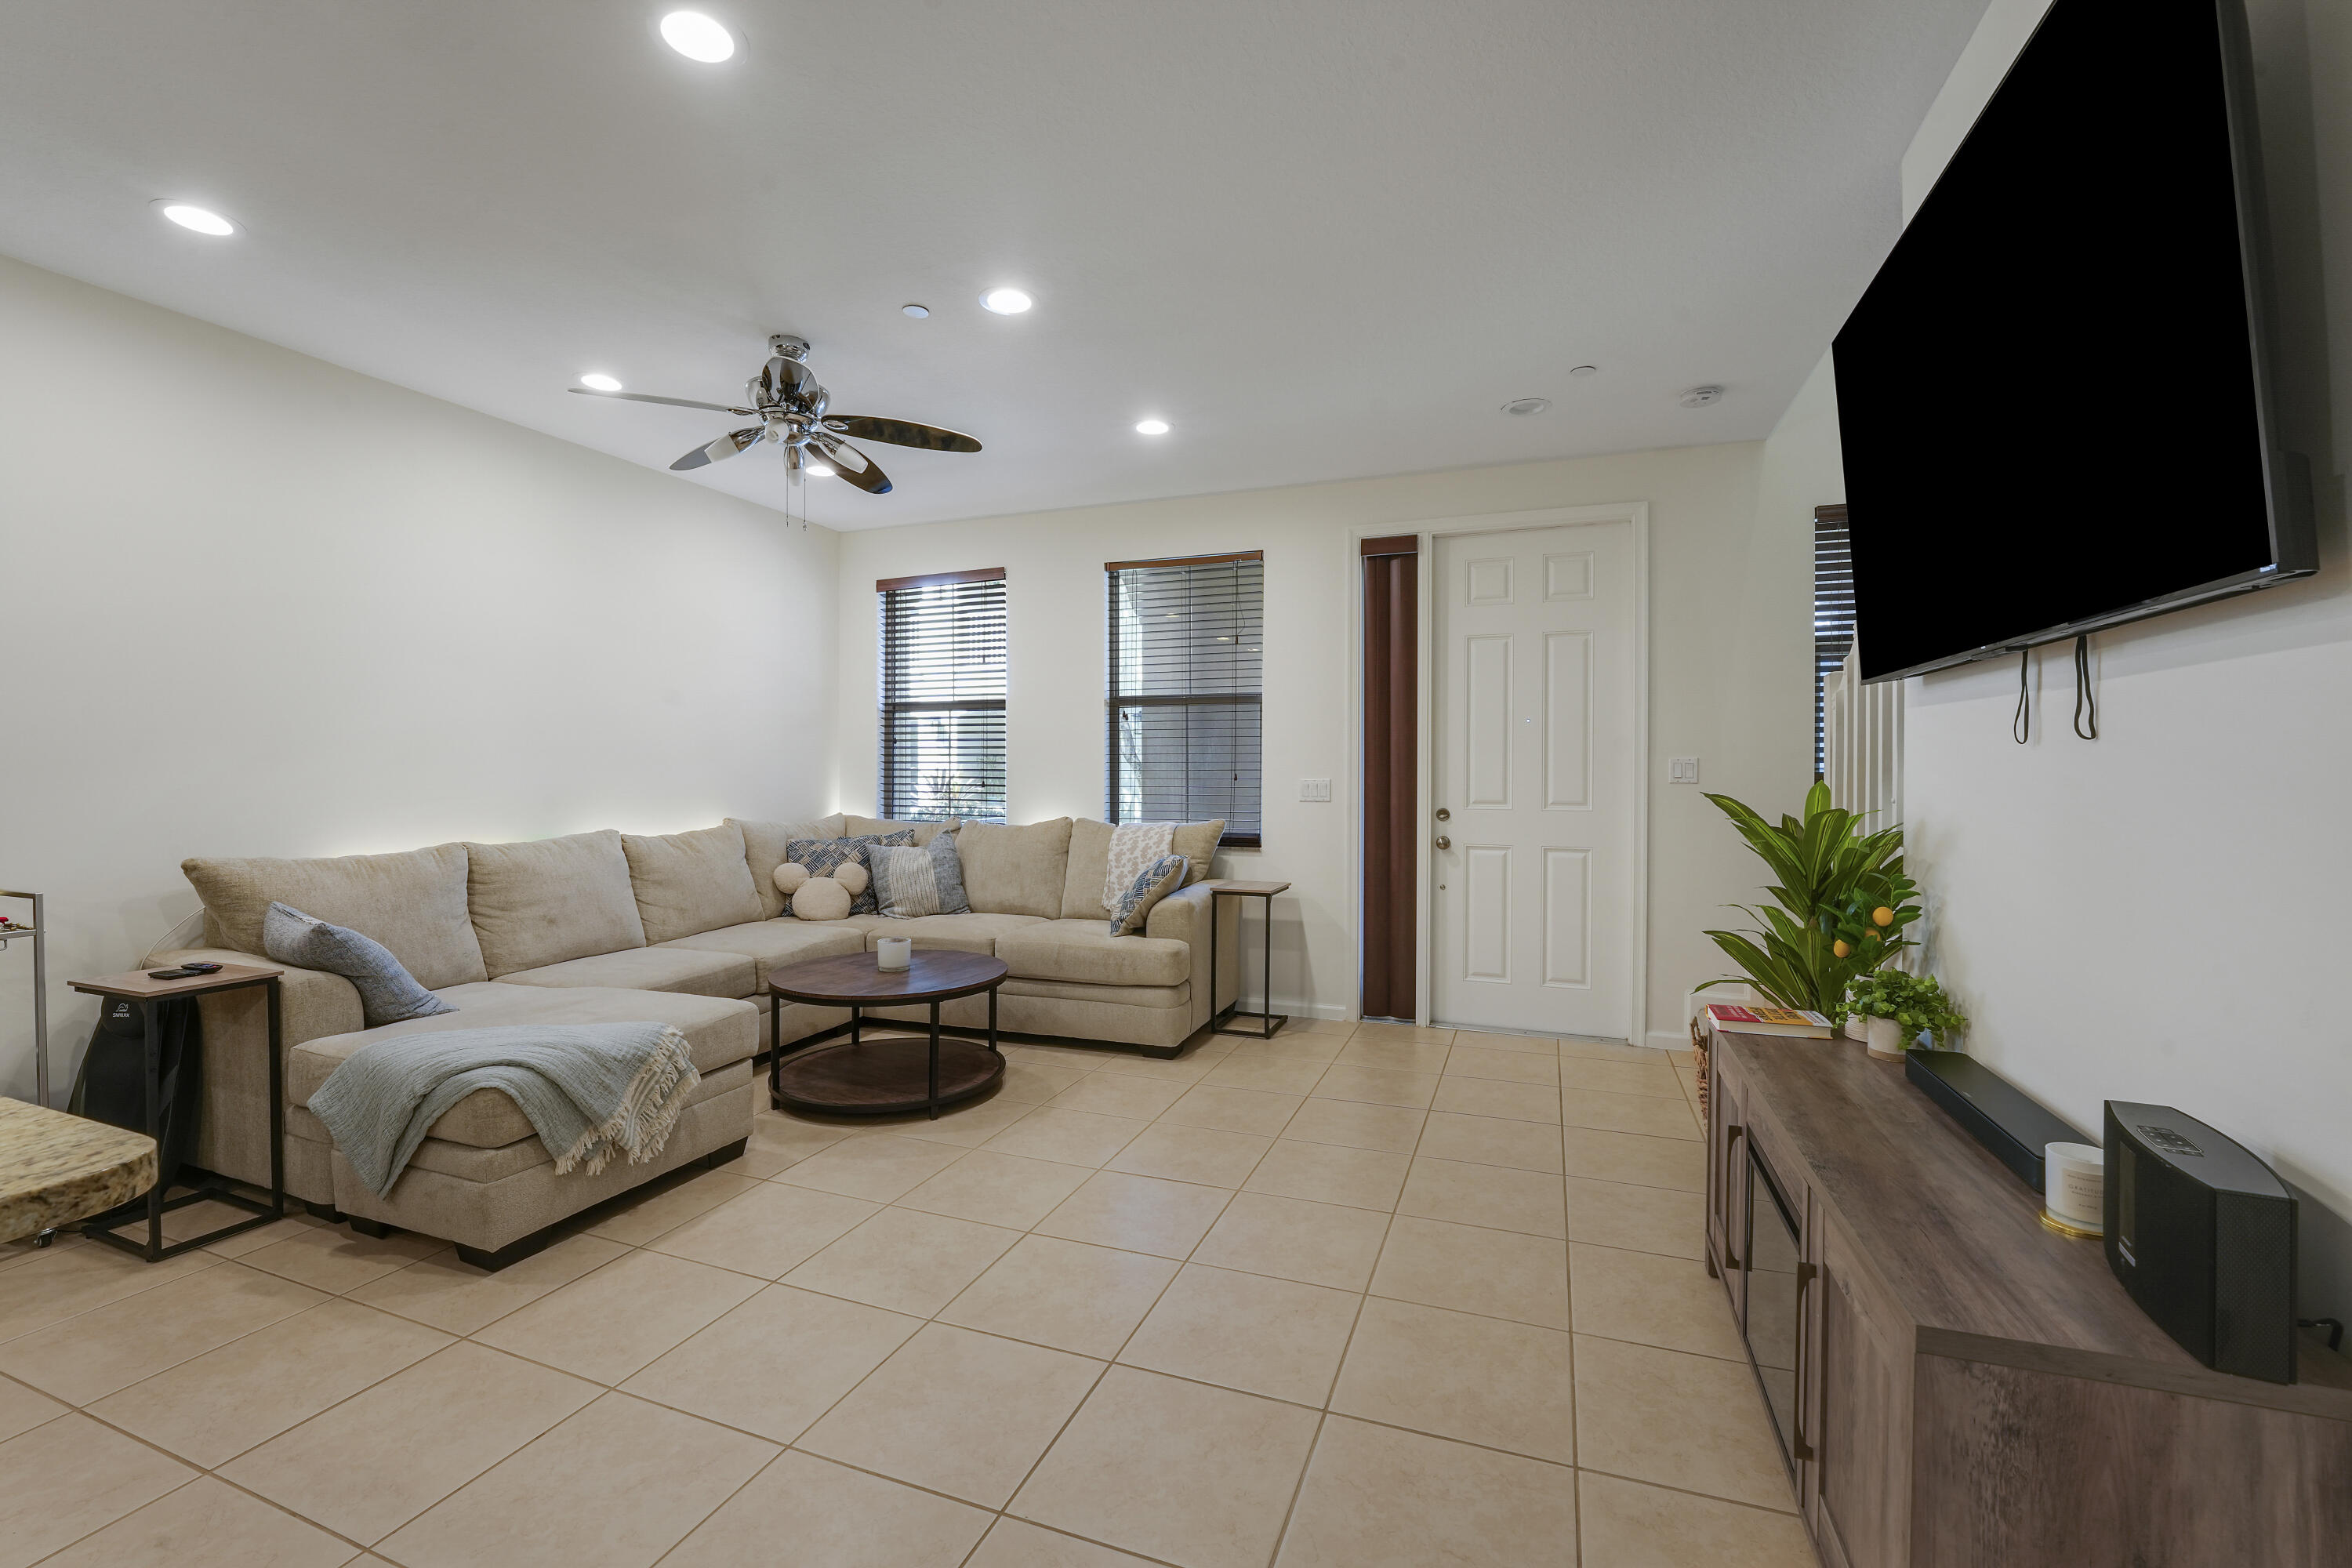
Neutral tile flooring, recessed lighting, and a ceiling fan with integrated lighting
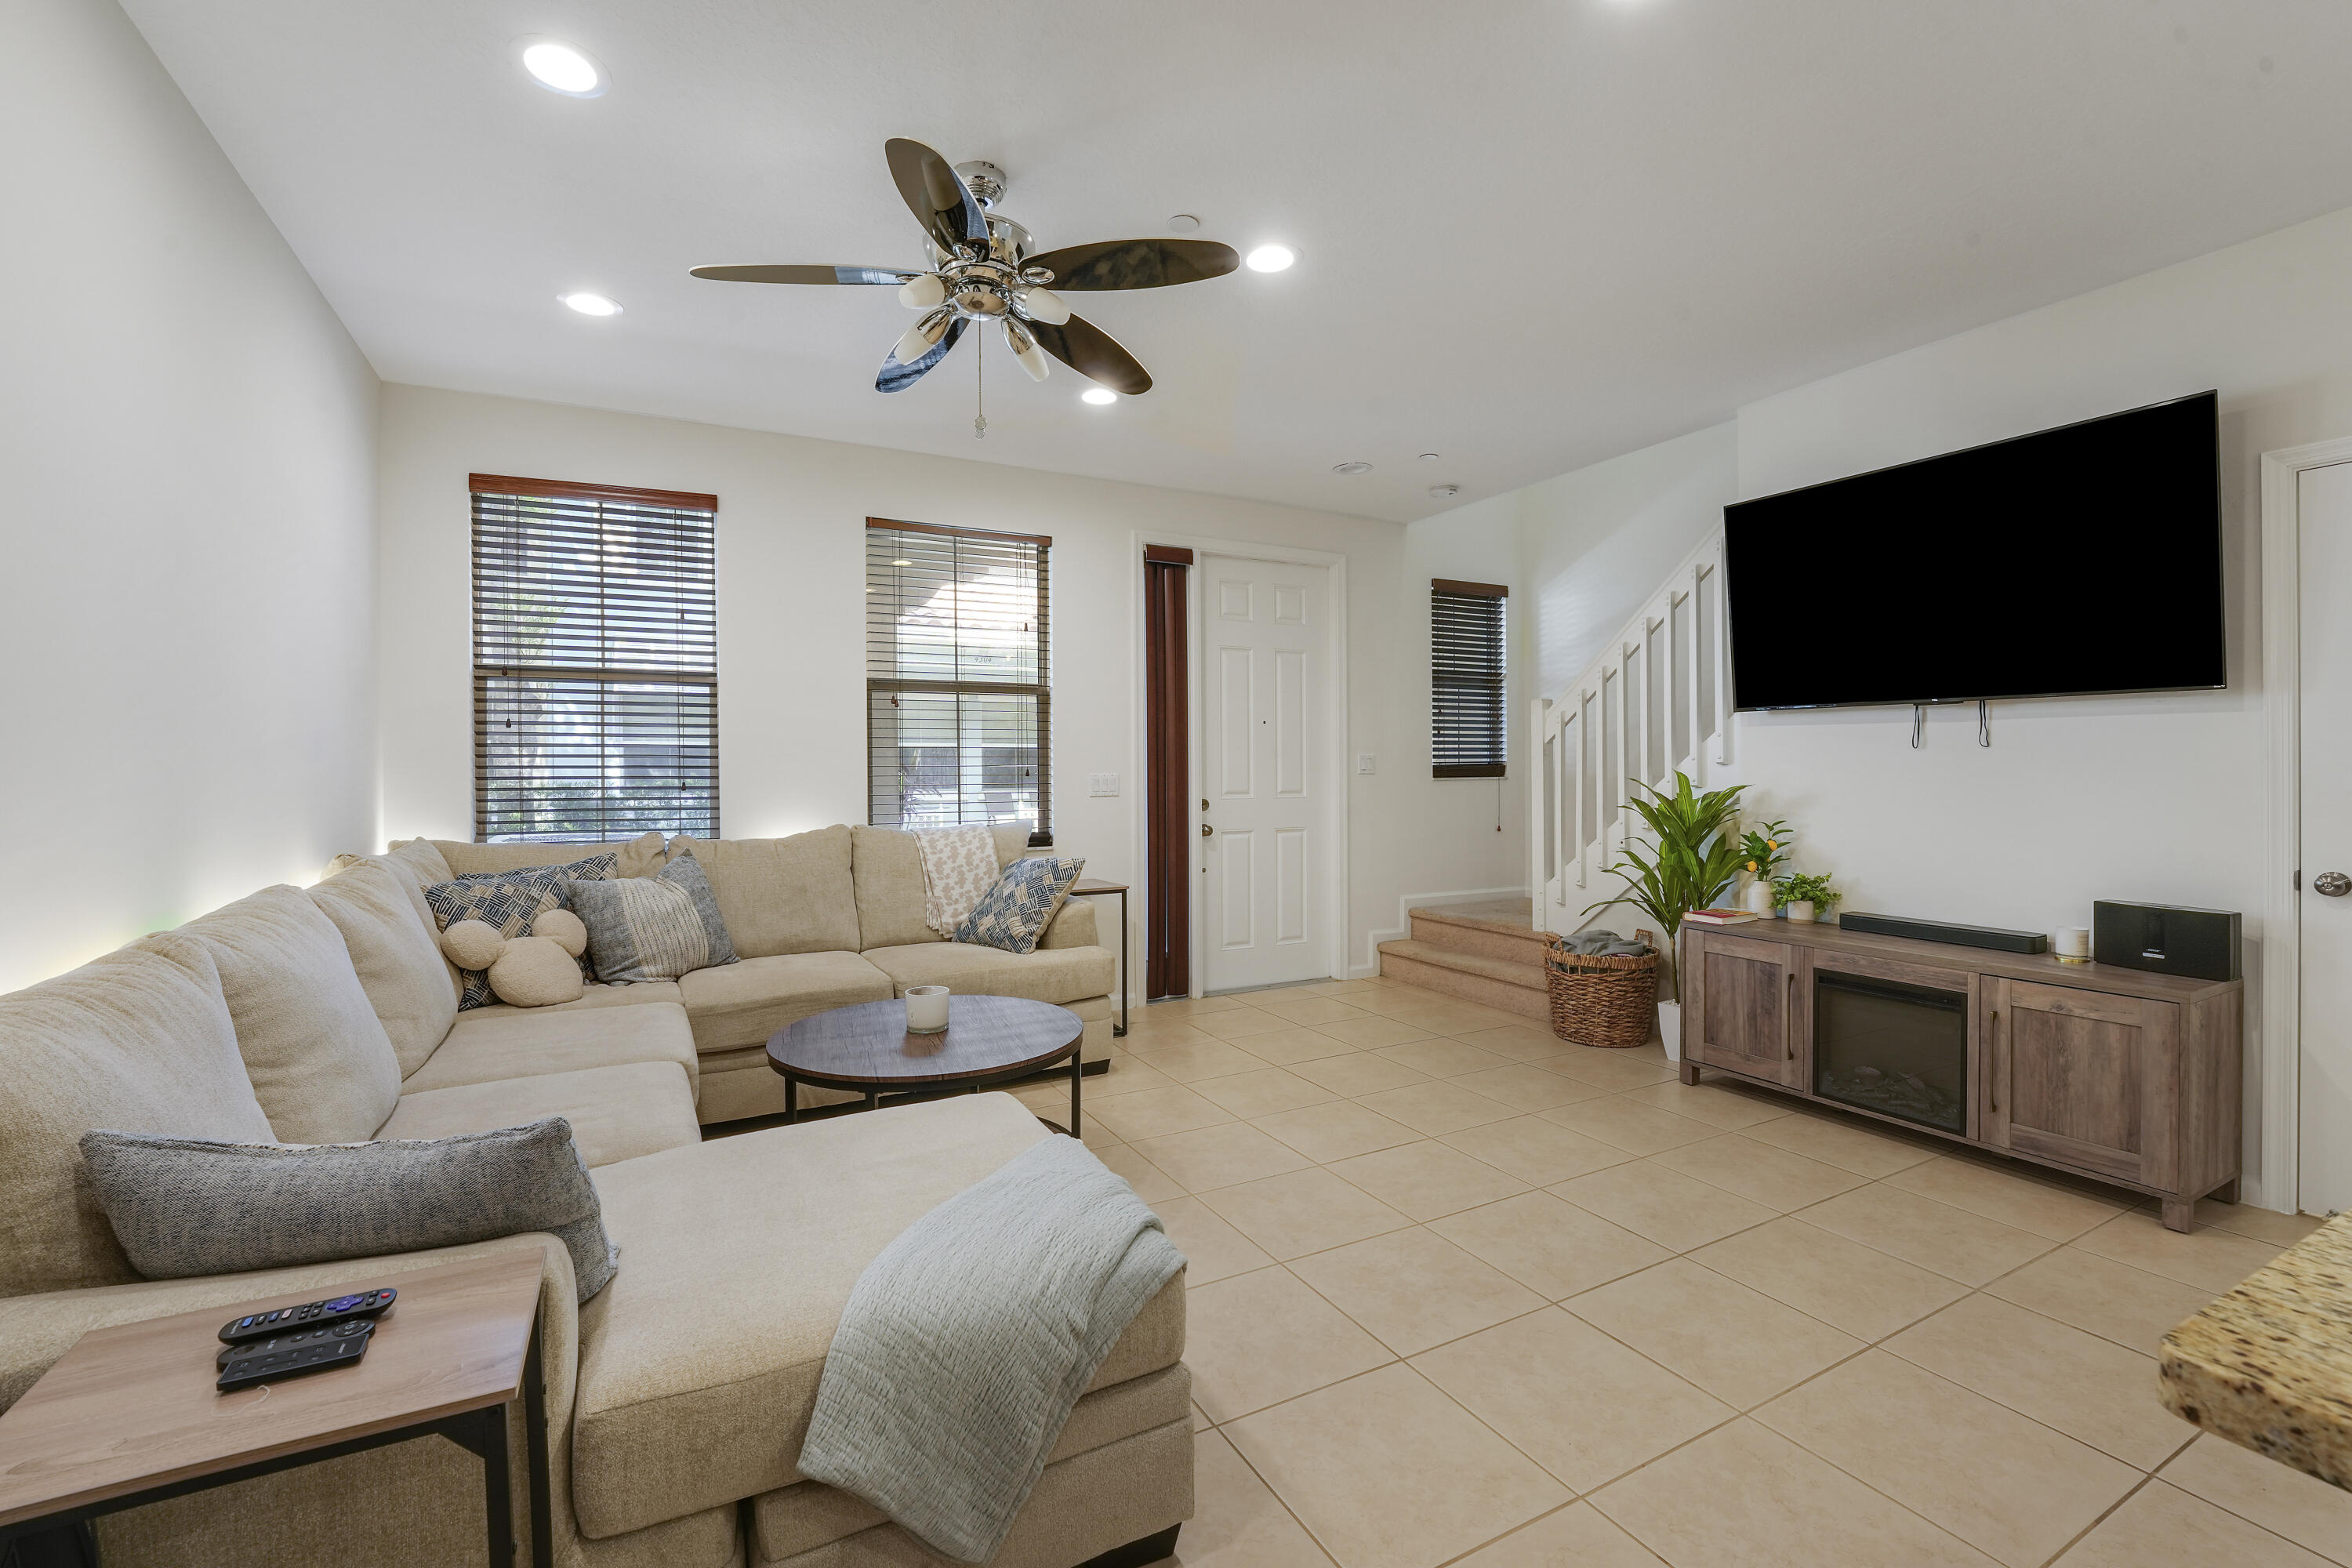
Living area featuring neutral tile flooring, recessed ceiling lighting, a multi-blade ceiling fan, and staircase with white vertical balusters
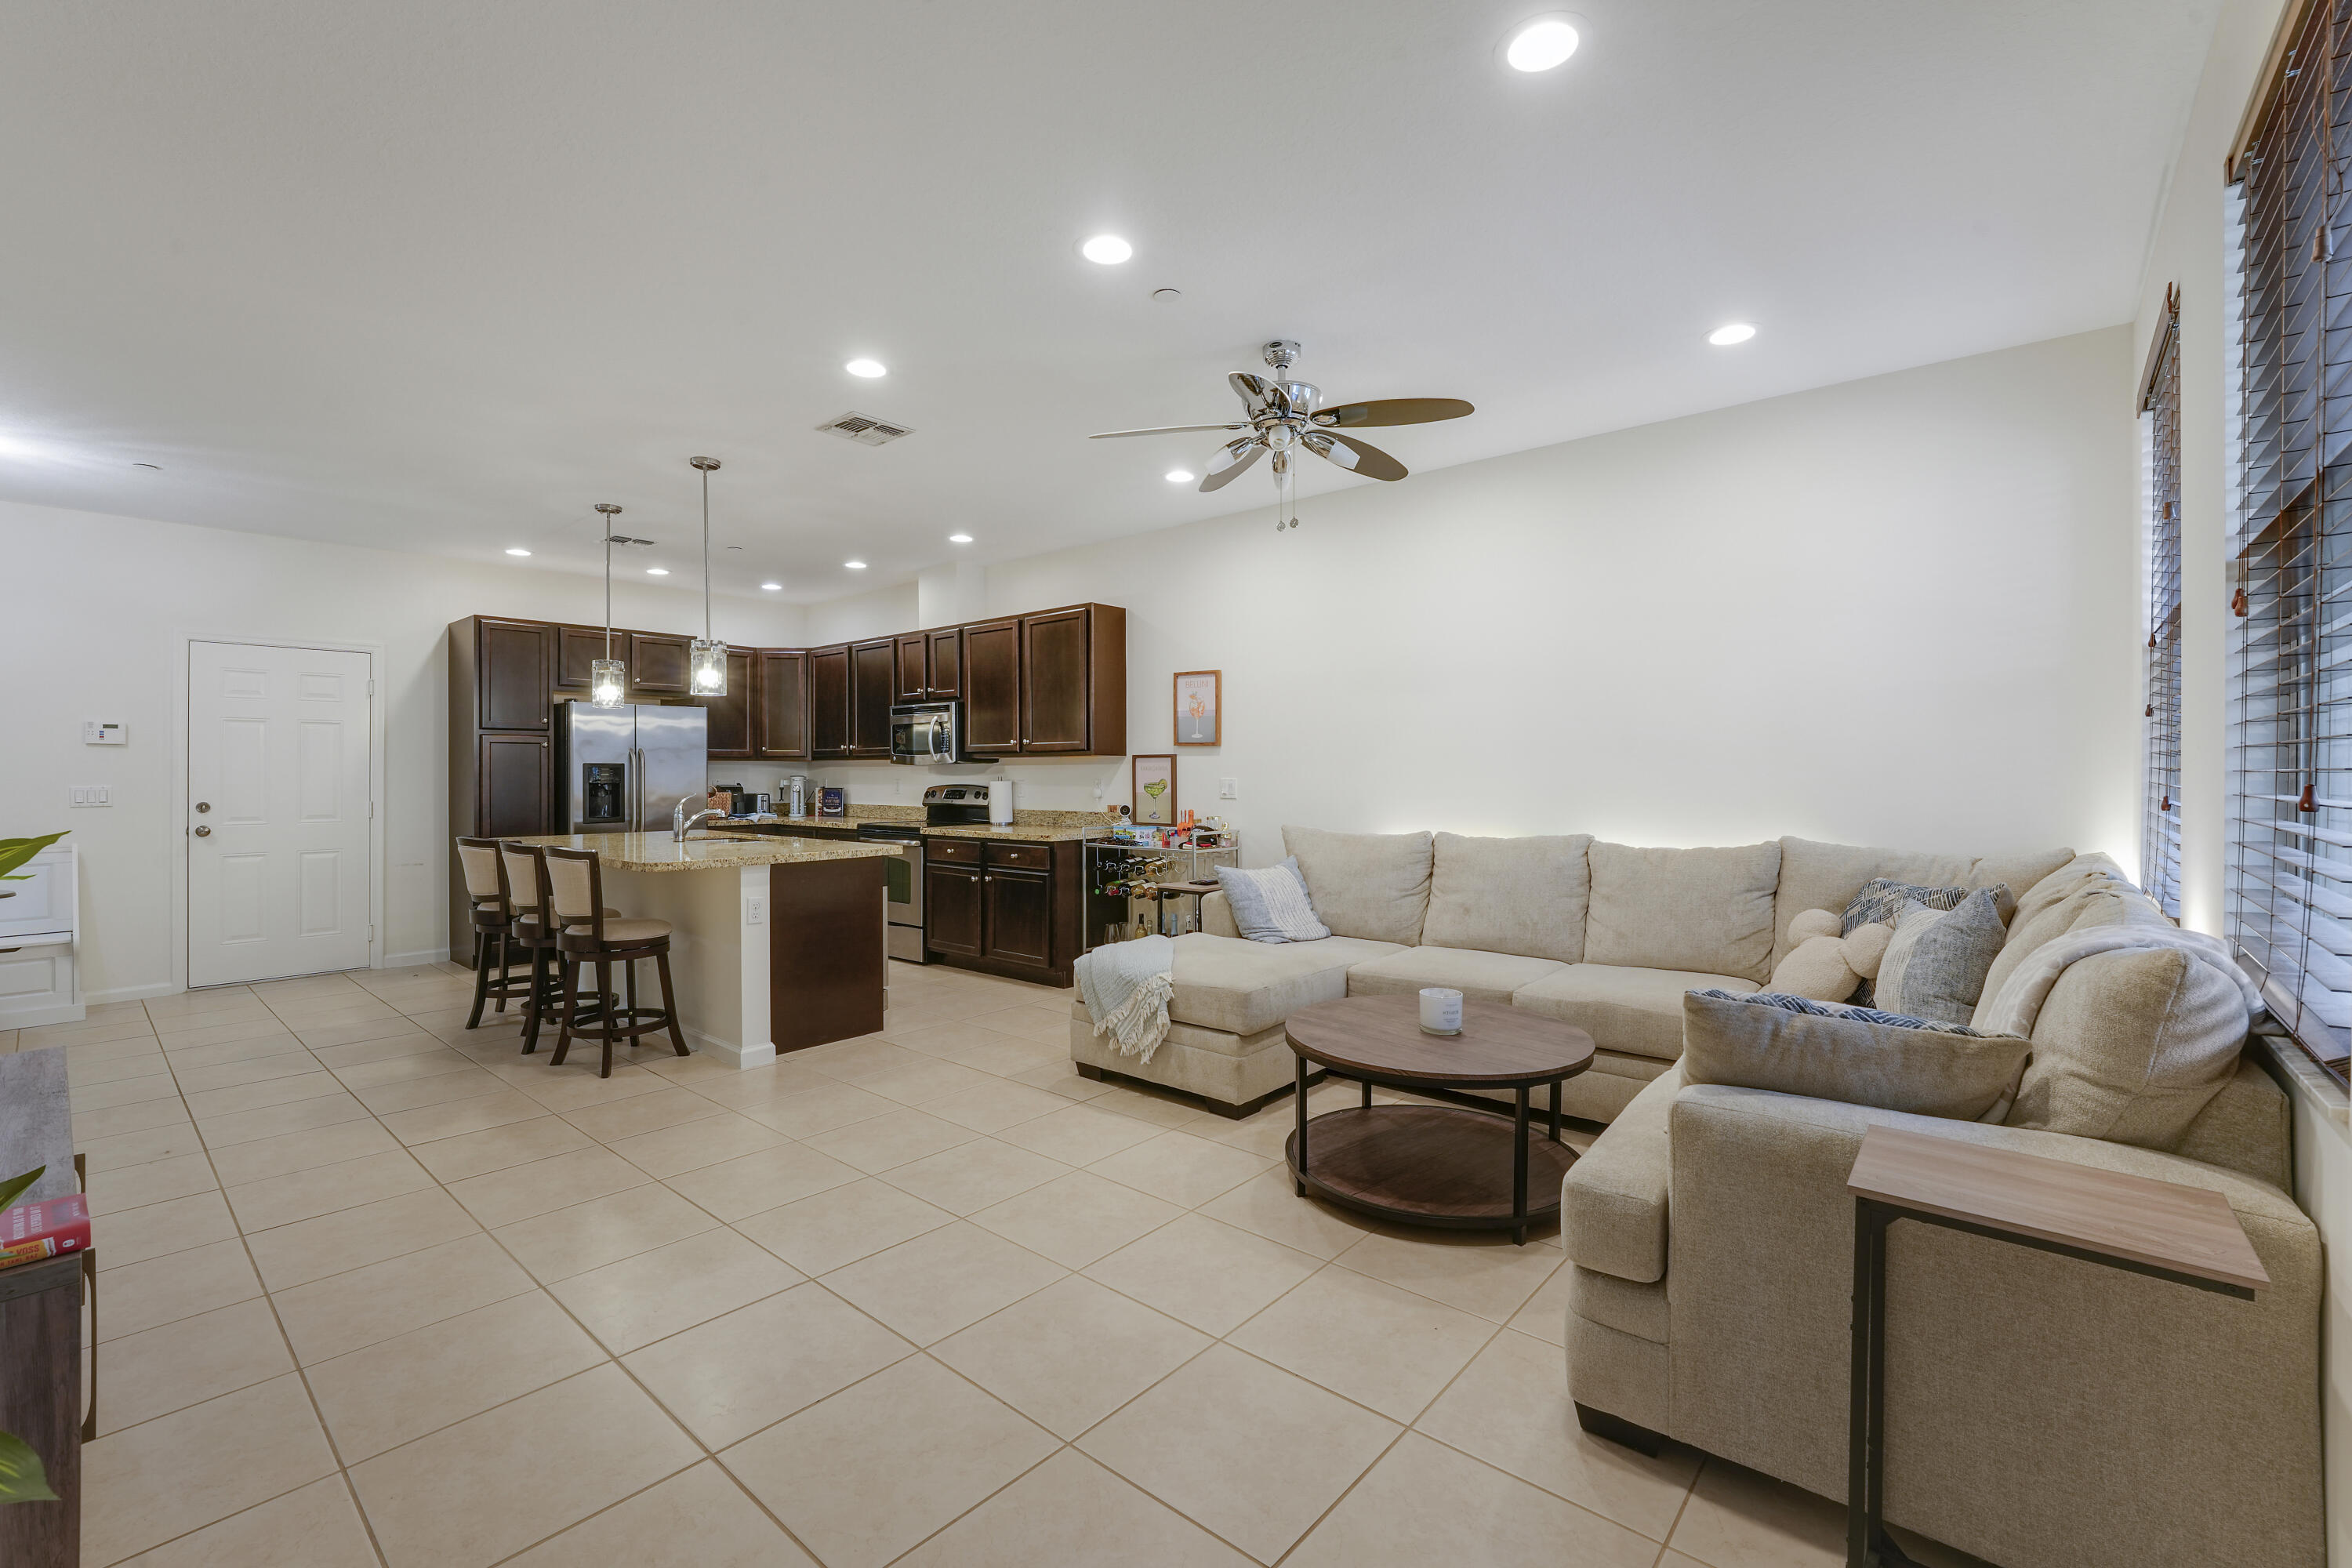
Open-concept interior featuring large-format tile flooring, recessed ceiling lighting, kitchen island with stone countertop, dark wood cabinetry, and a ceiling fan
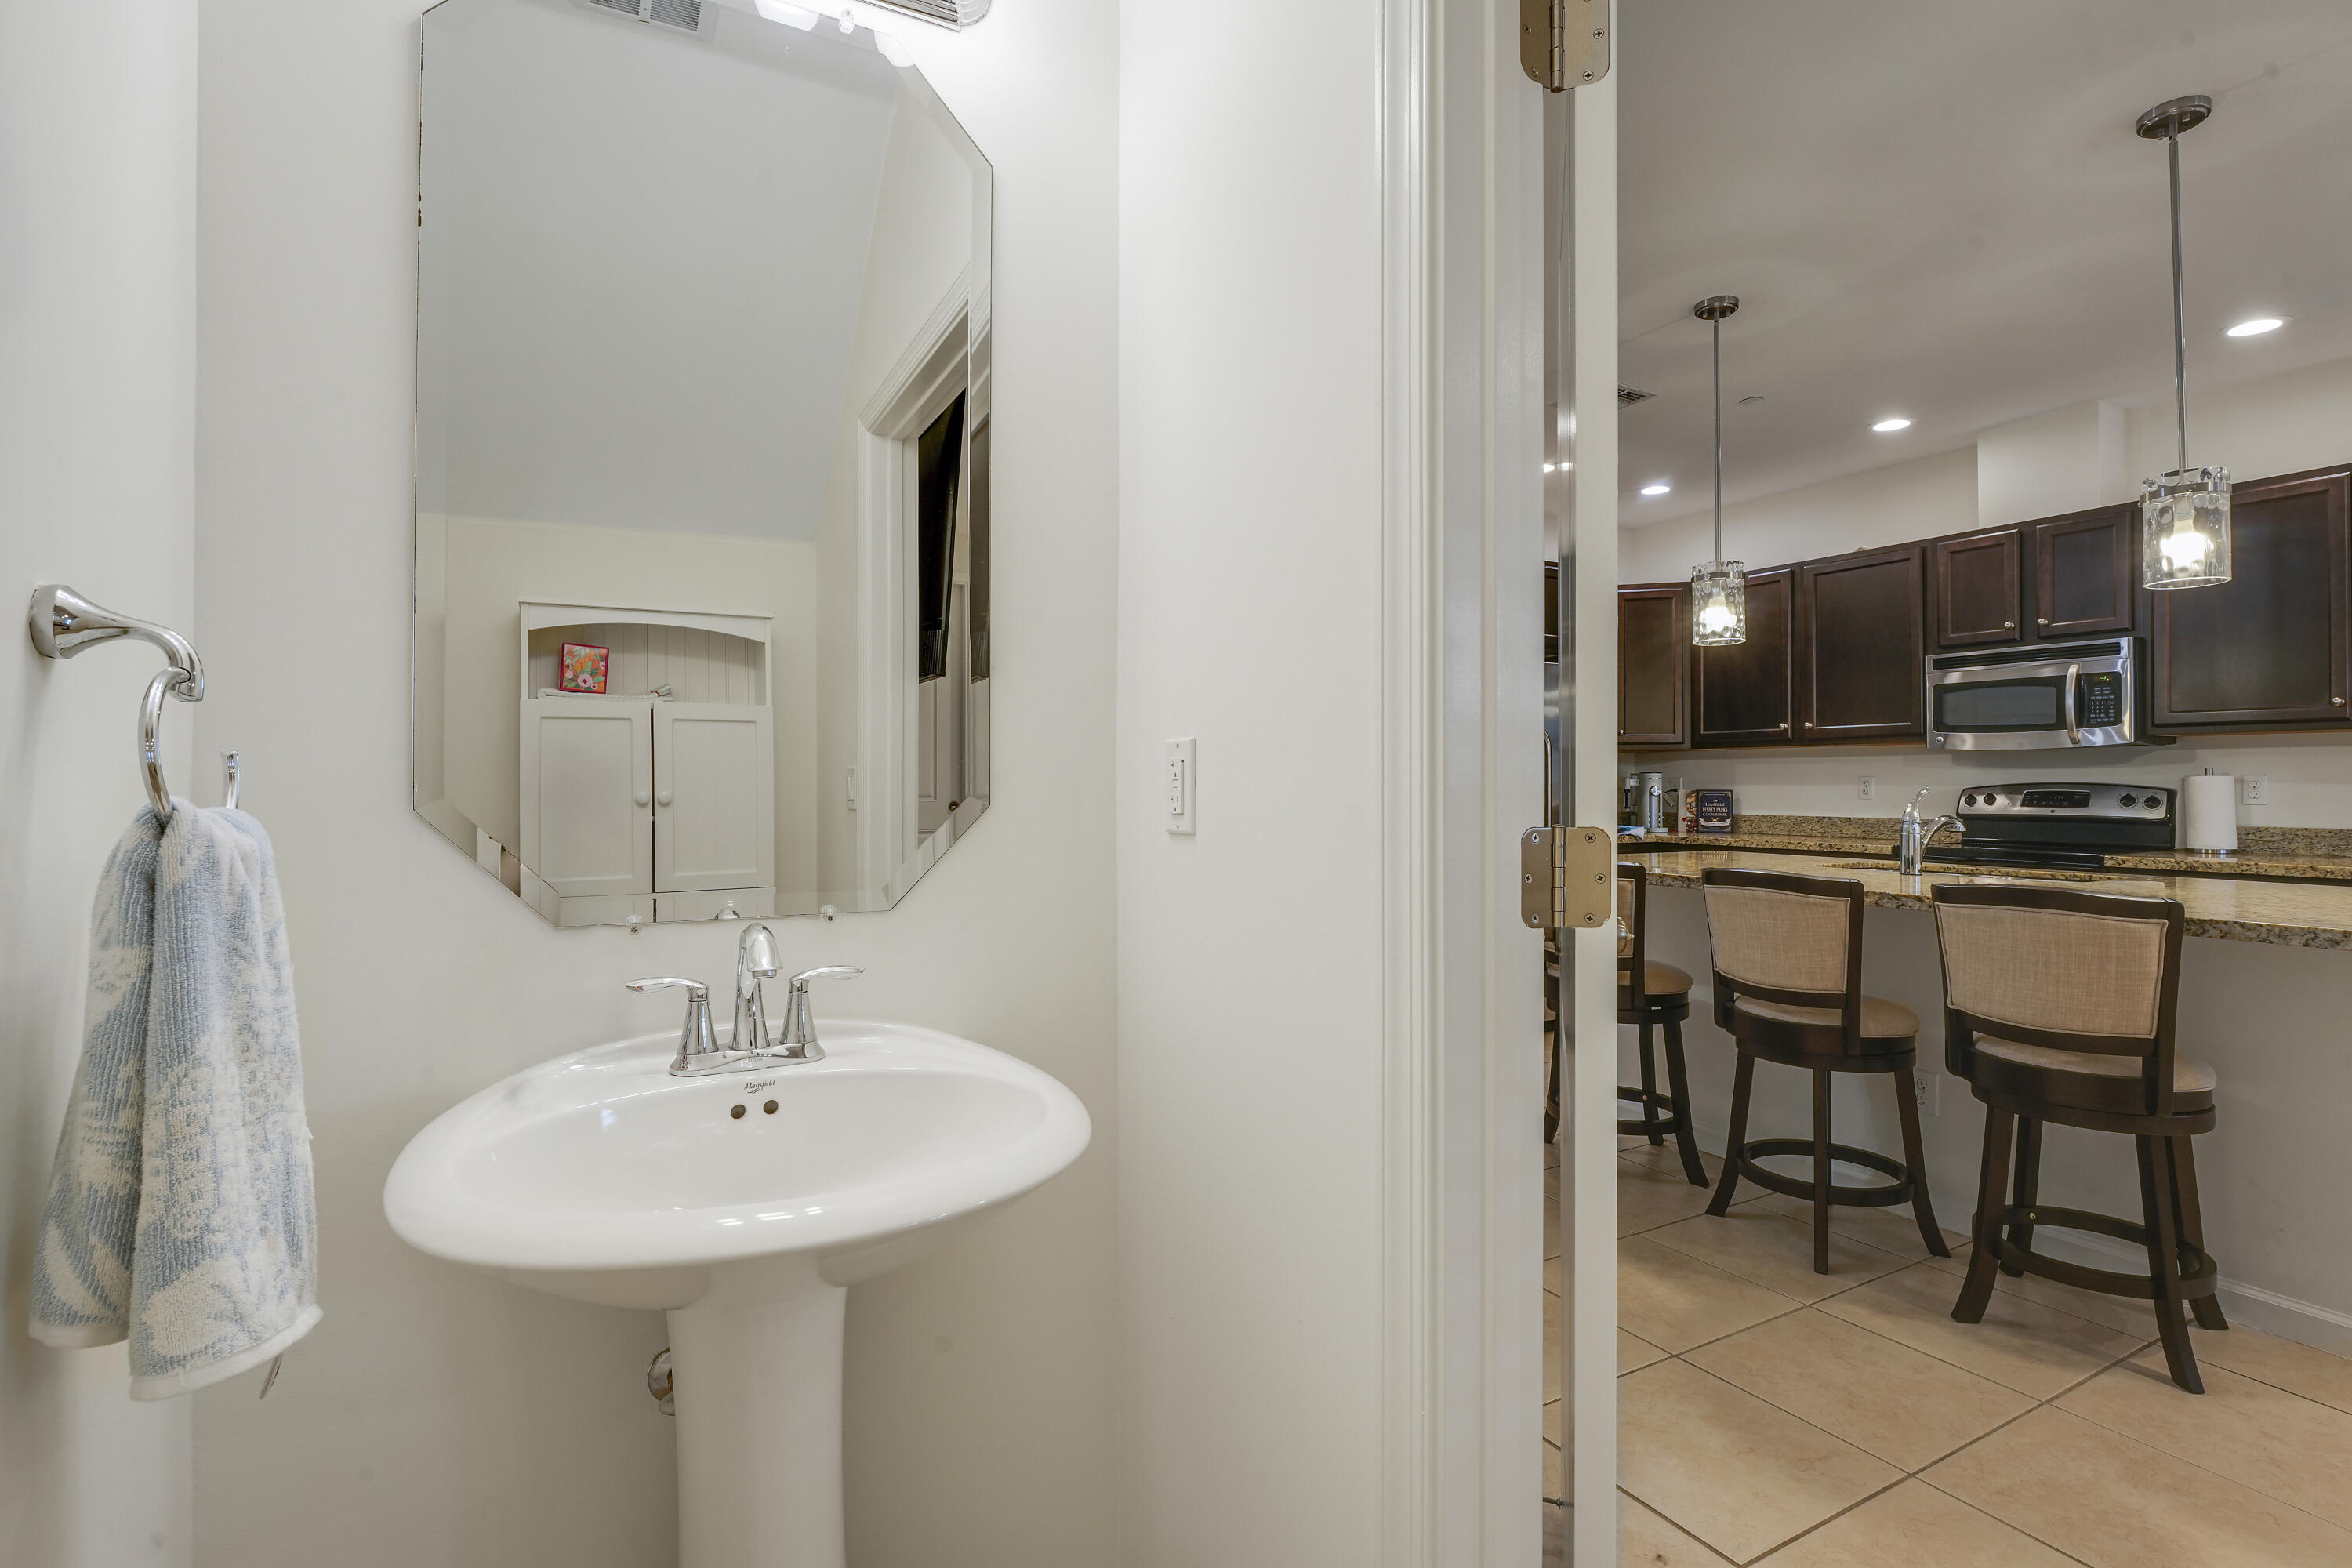
Powder room featuring a pedestal sink, polished chrome faucet, and beveled-edge mirror
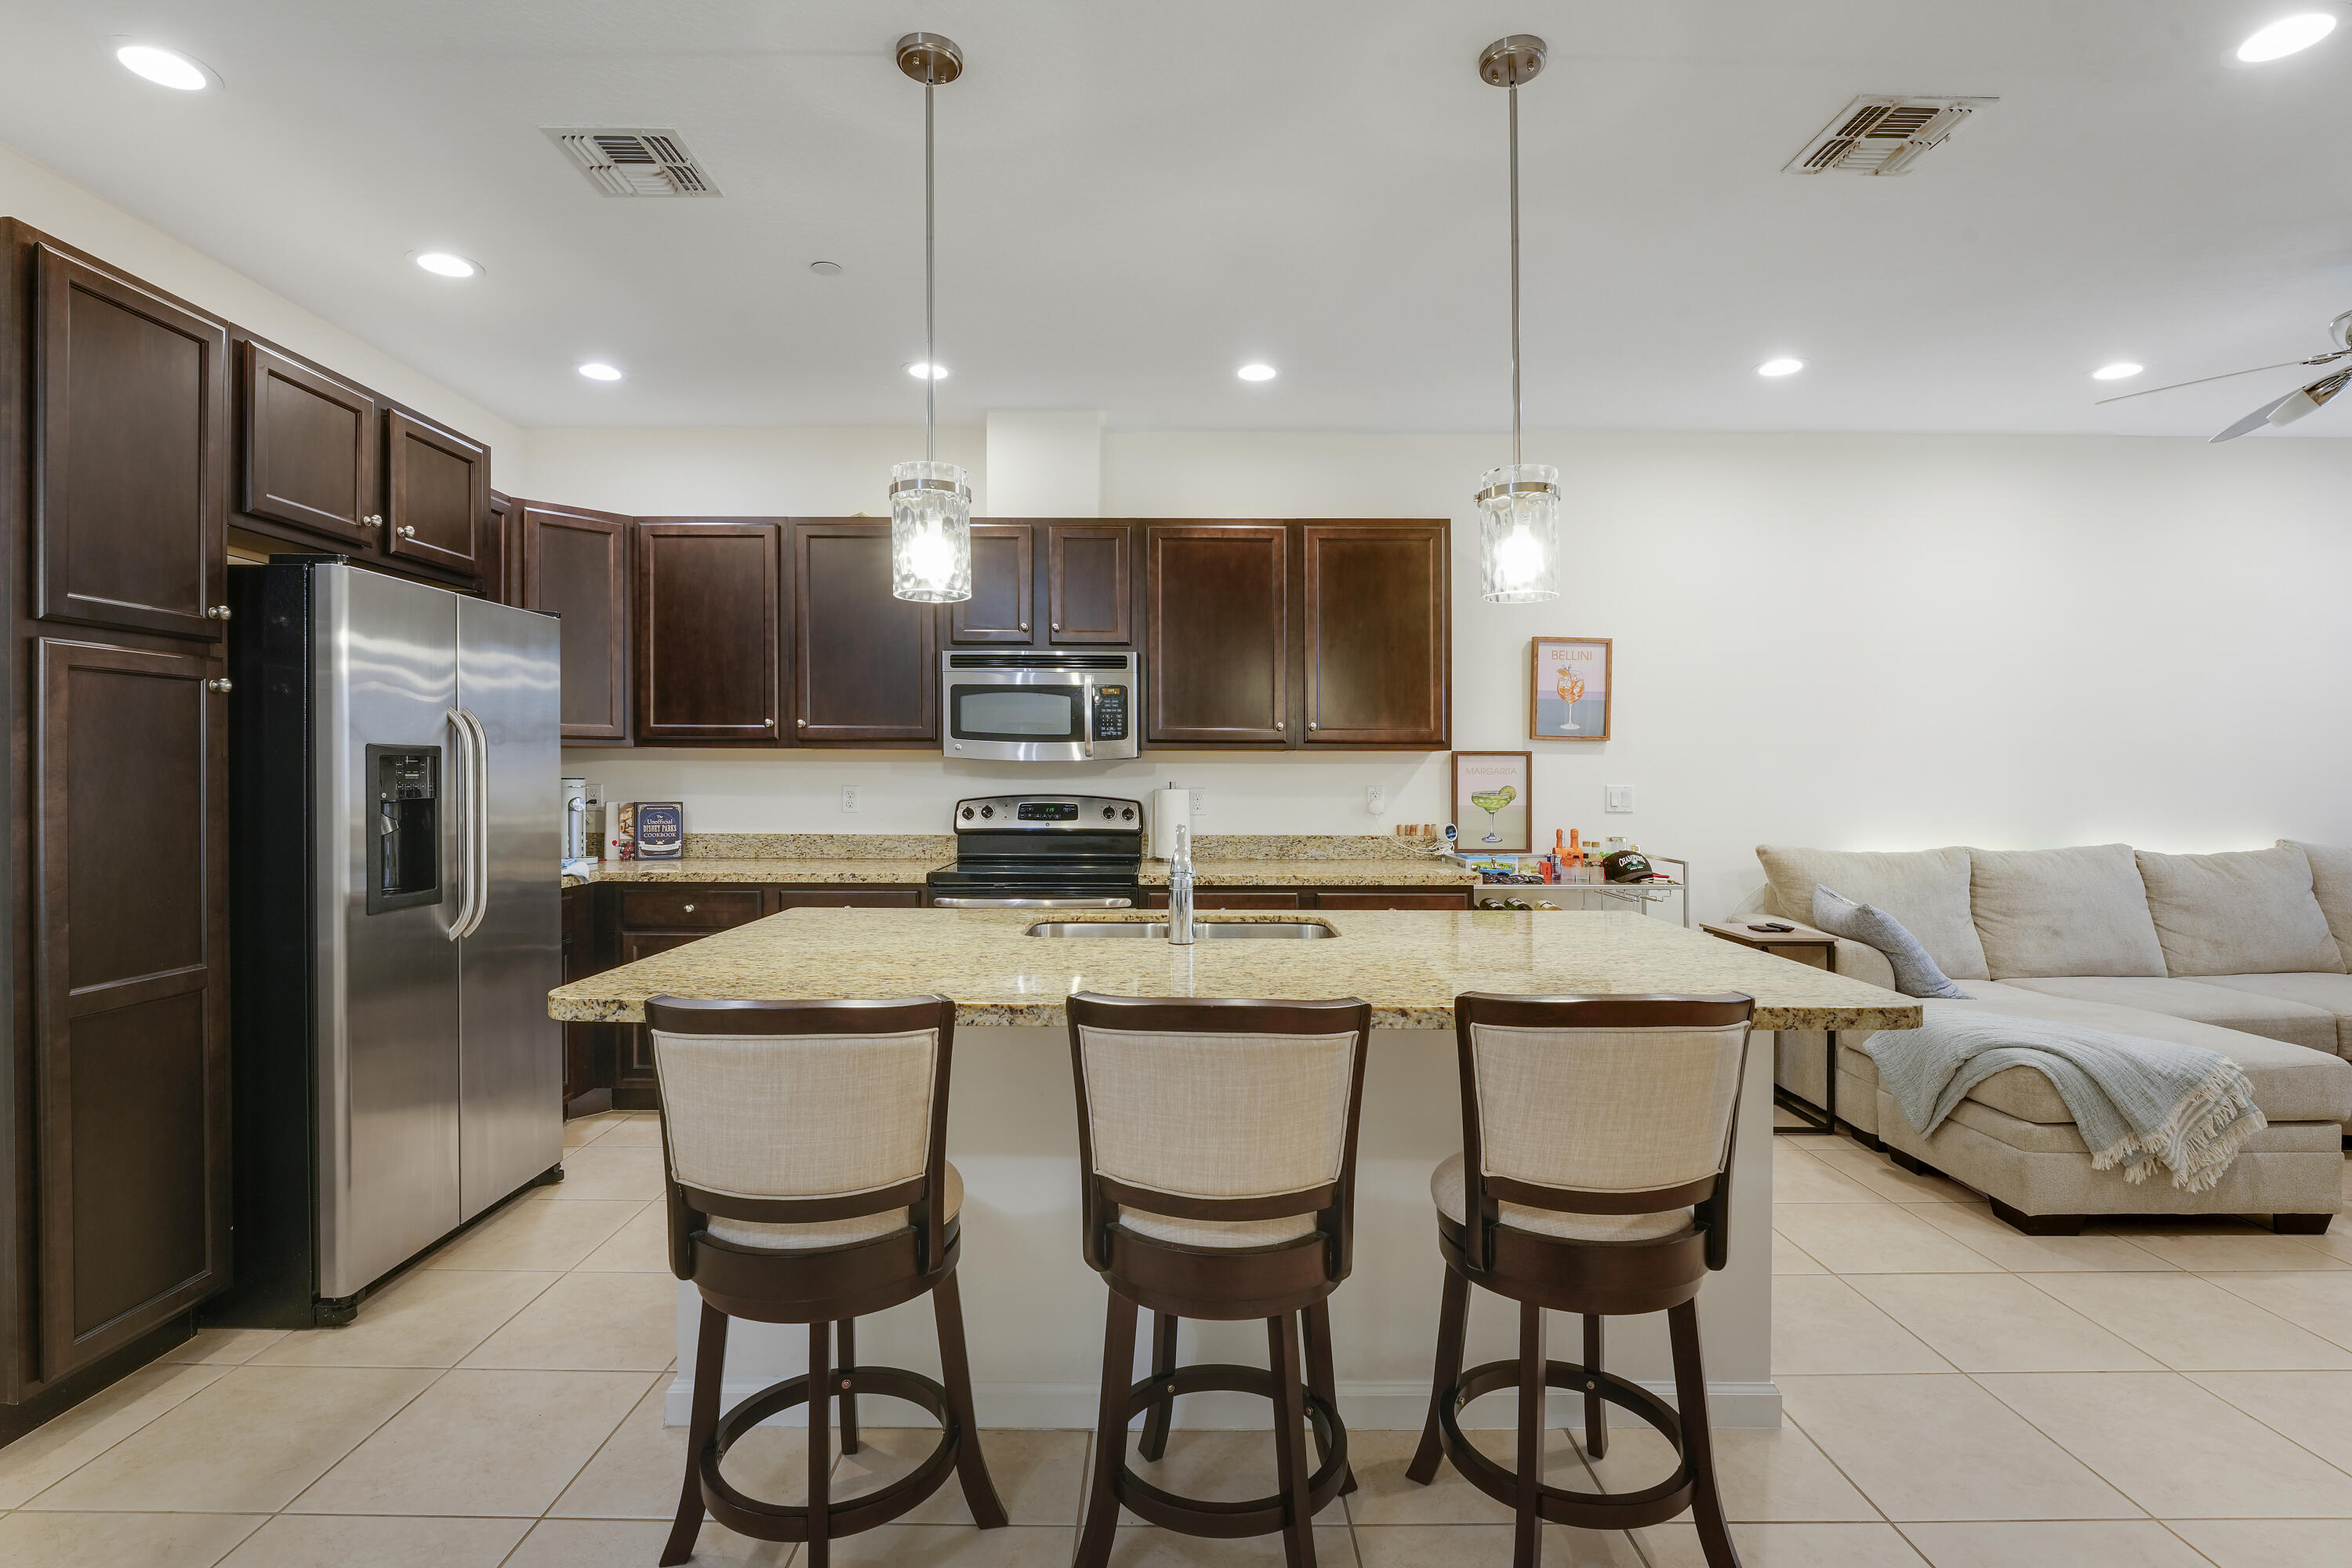
Kitchen featuring dark wood-finish cabinetry, stone countertops, central island with integrated sink, stainless steel appliances, and recessed lighting
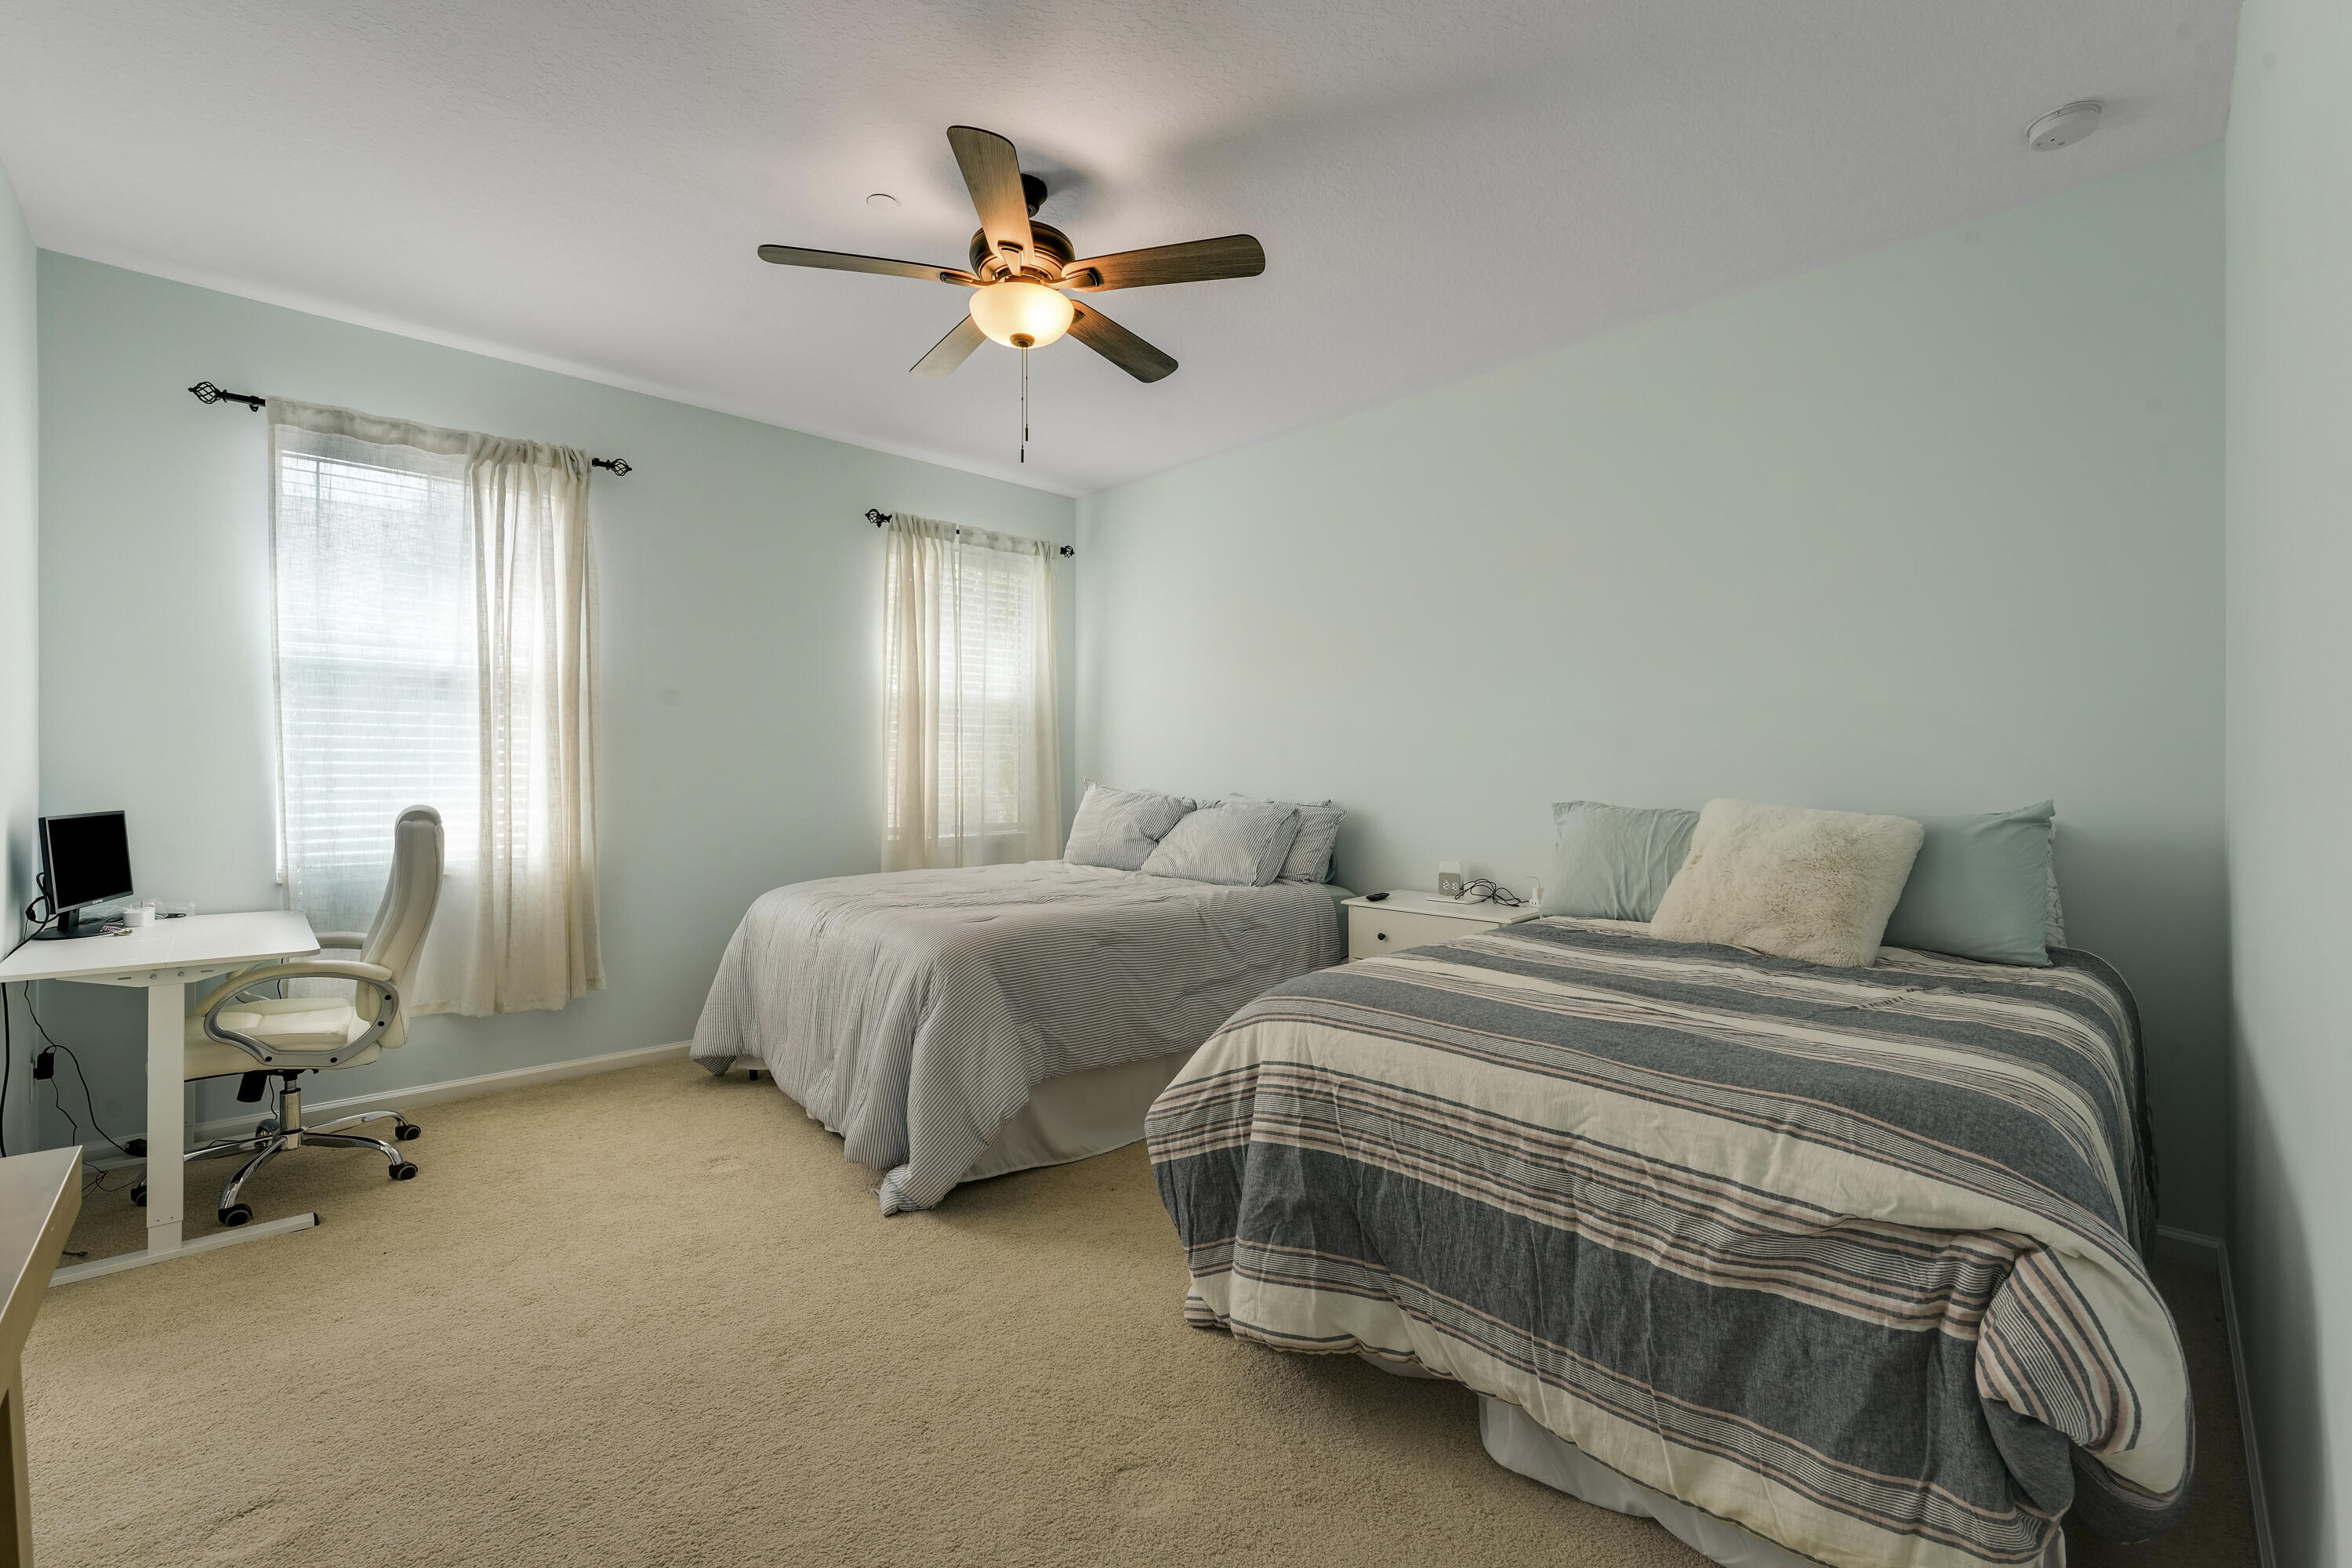
Neutral-toned interior featuring wall-to-wall carpeting, dual windows with installed curtain rods, and a ceiling fan with integrated lighting
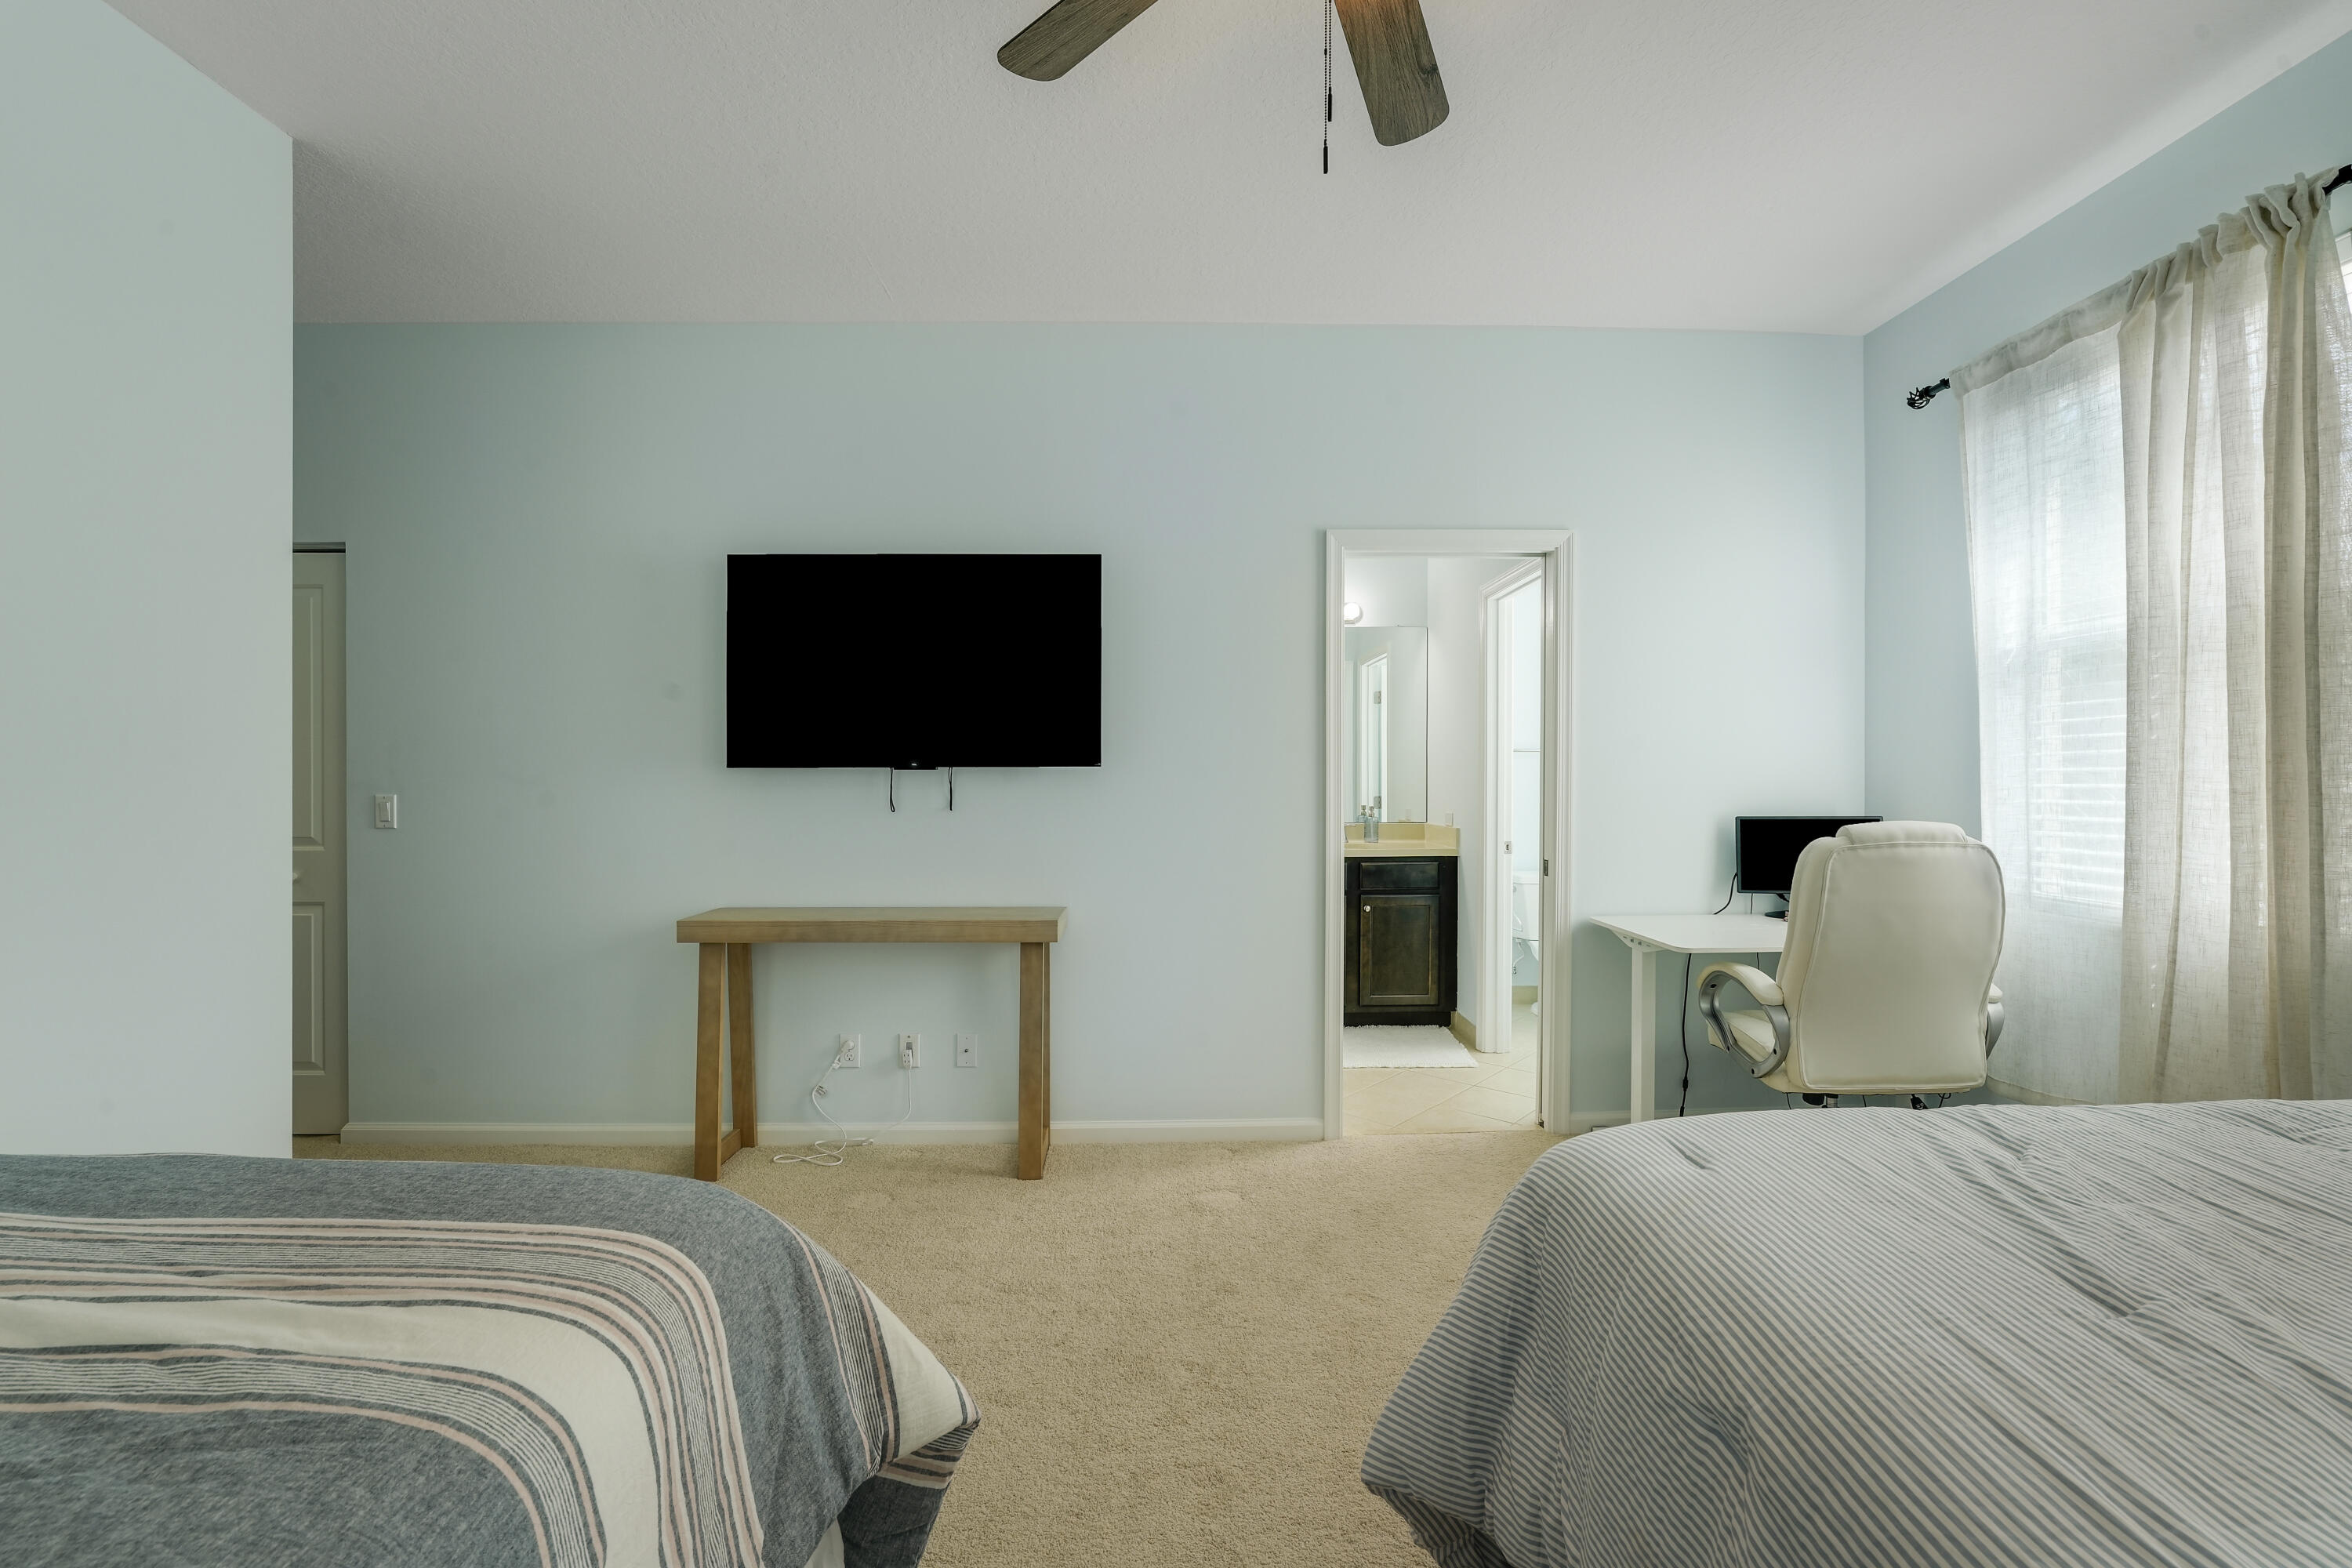
Neutral-toned carpeted flooring, ceiling fan with light fixture, and windows with drapery hardware
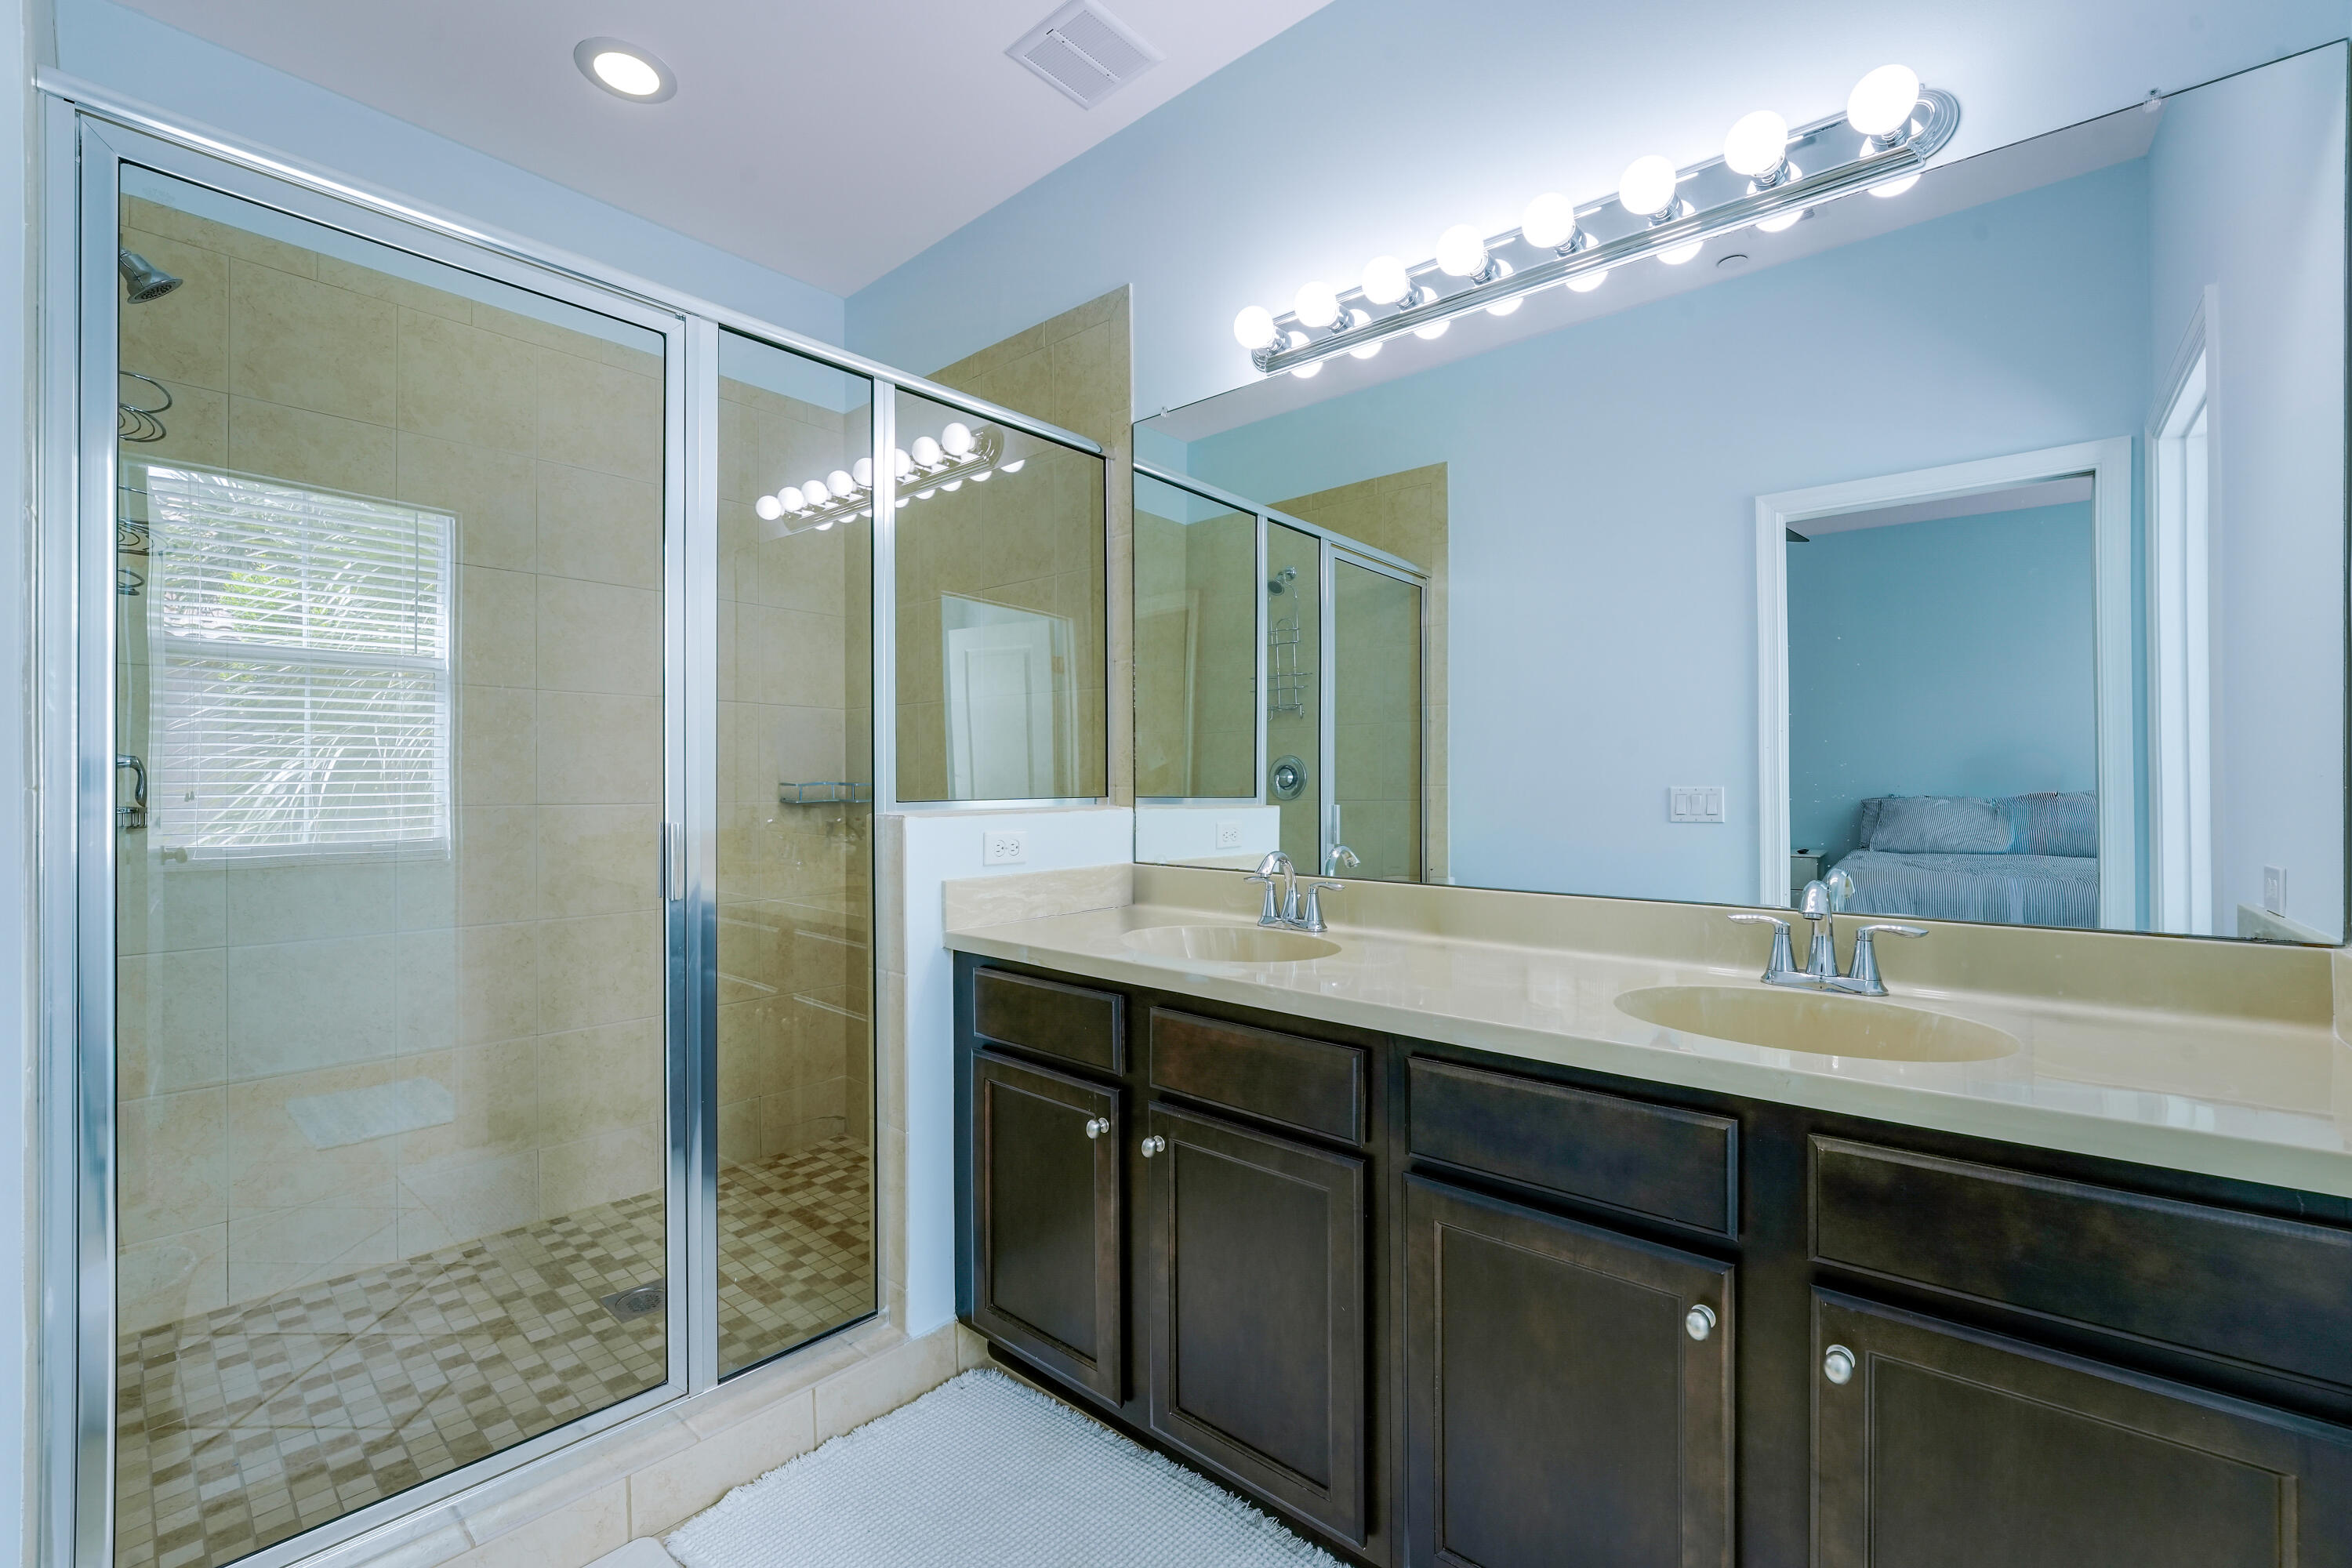
Dual-sink vanity with a solid-surface countertop, floor-to-ceiling mirror, recessed lighting, and a walk-in glass-enclosed shower featuring tile flooring
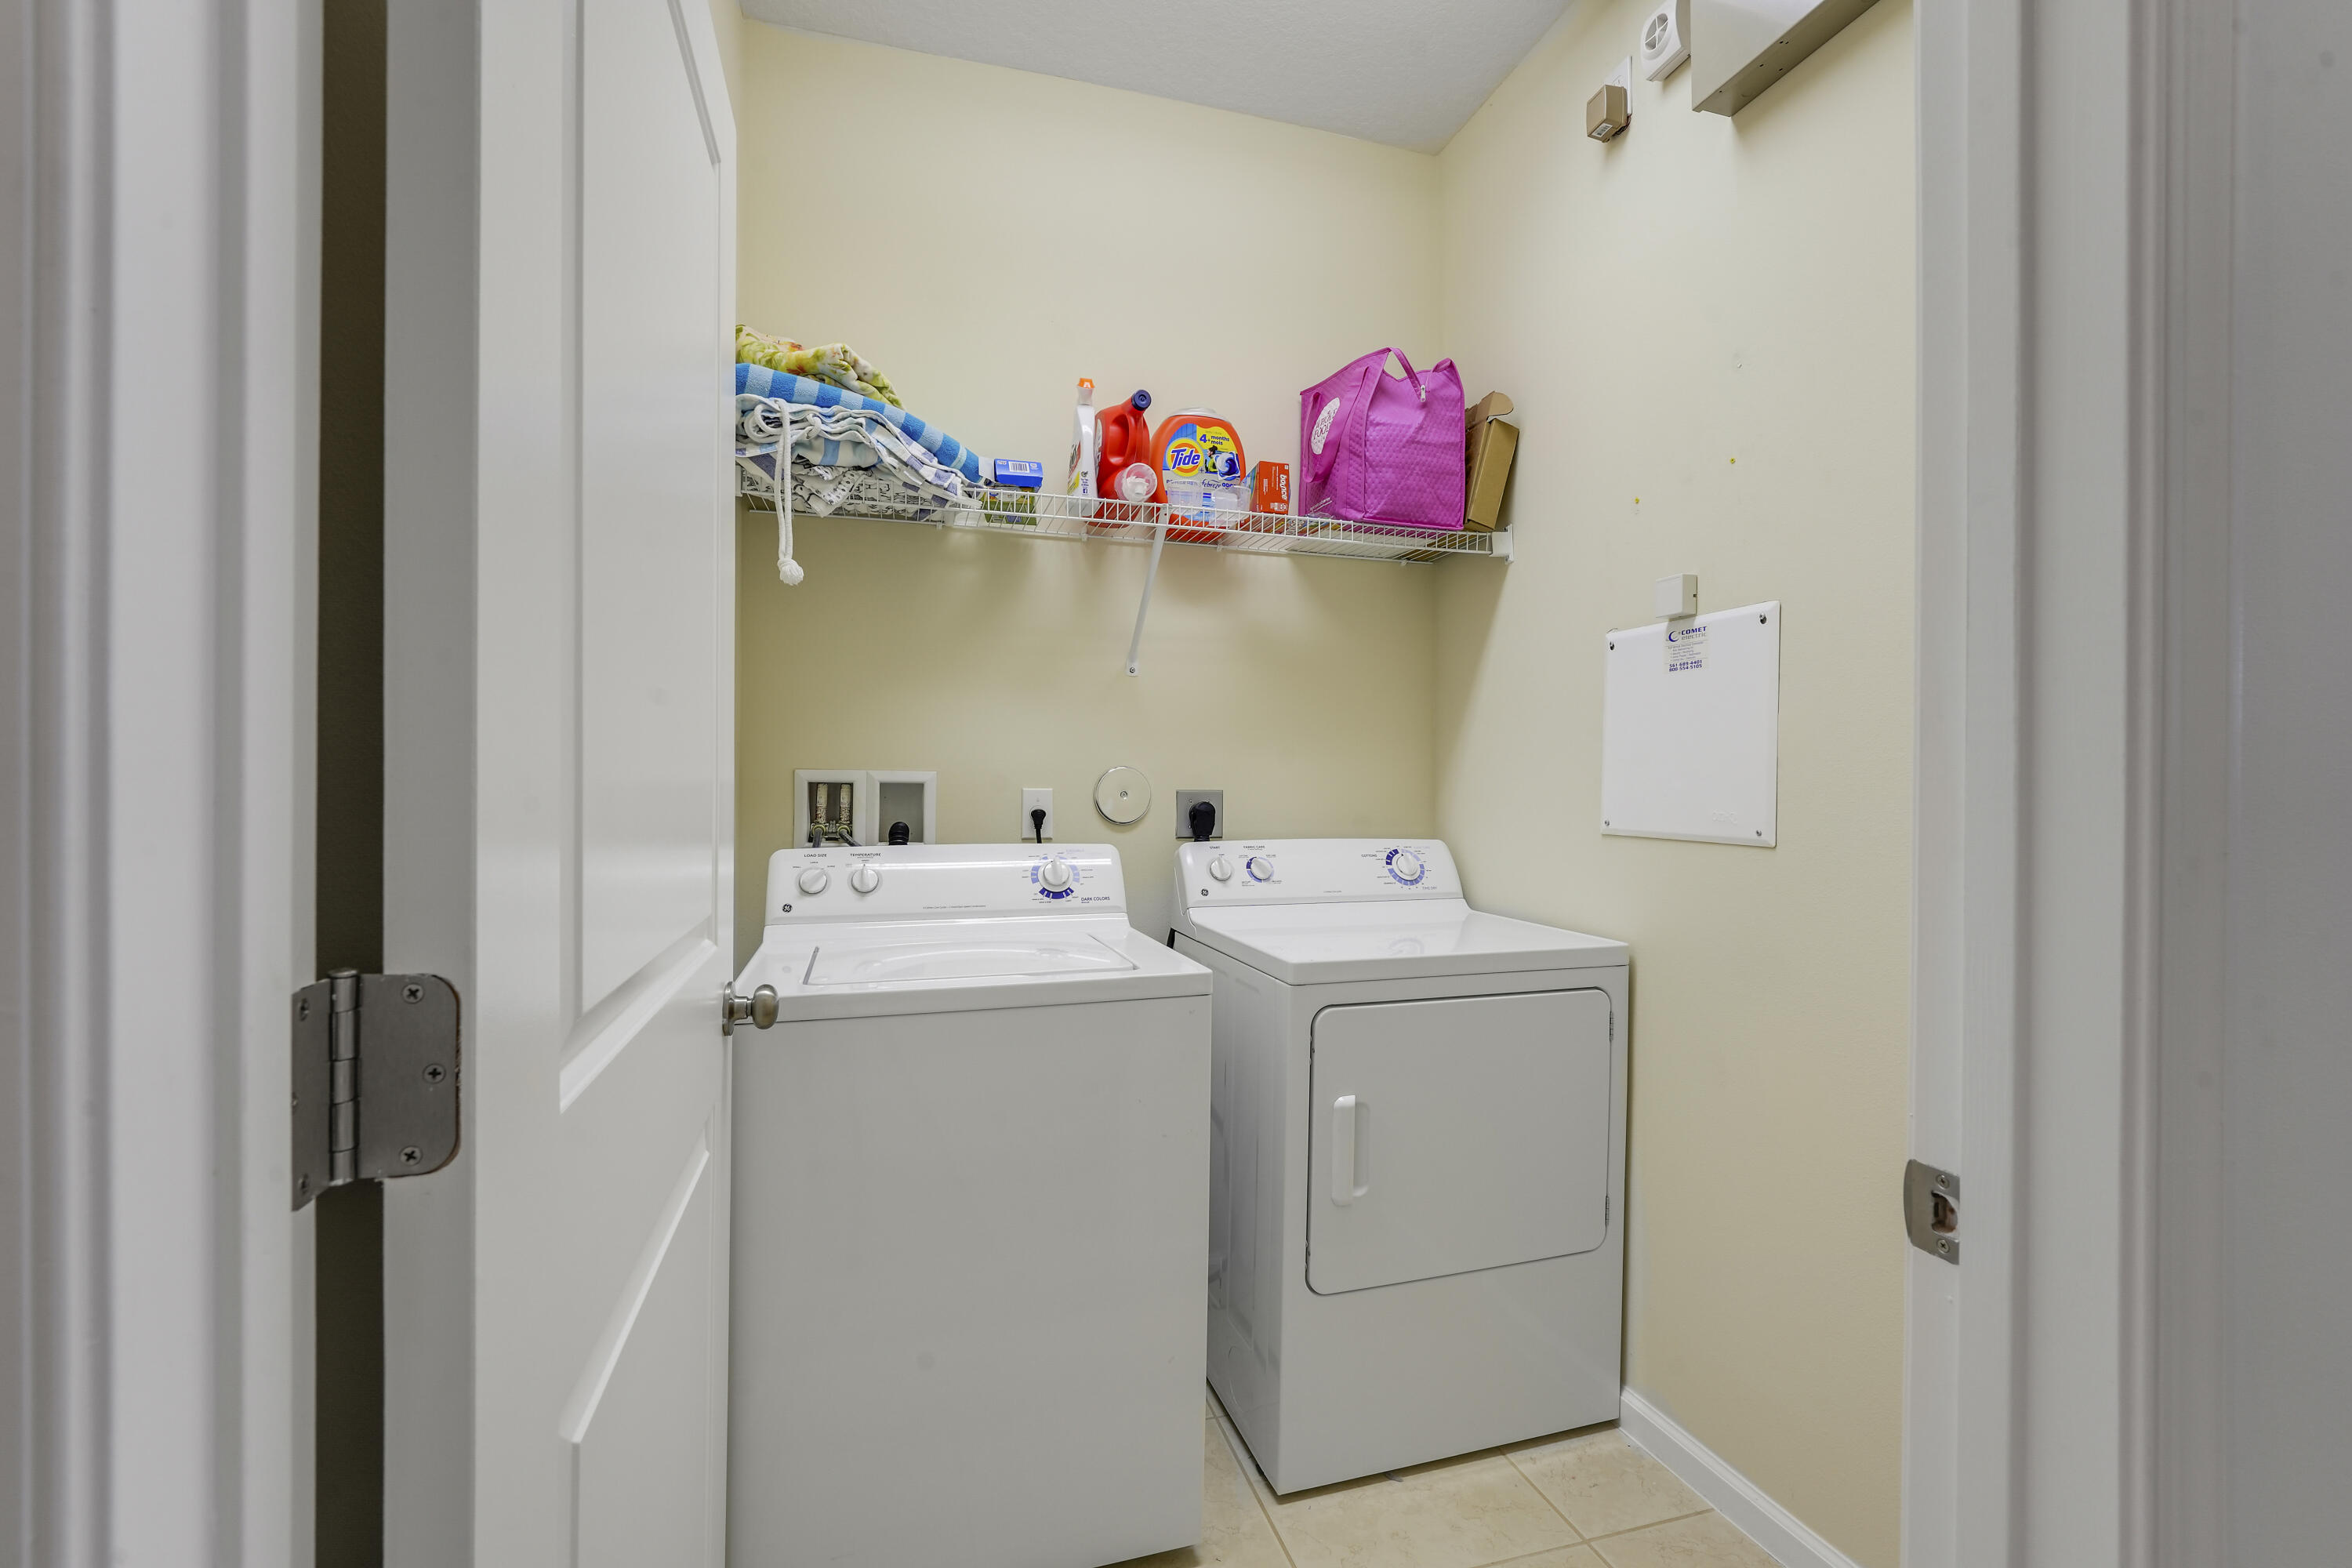
Laundry area featuring dedicated washer and dryer hookups, wire shelving, and neutral tile flooring
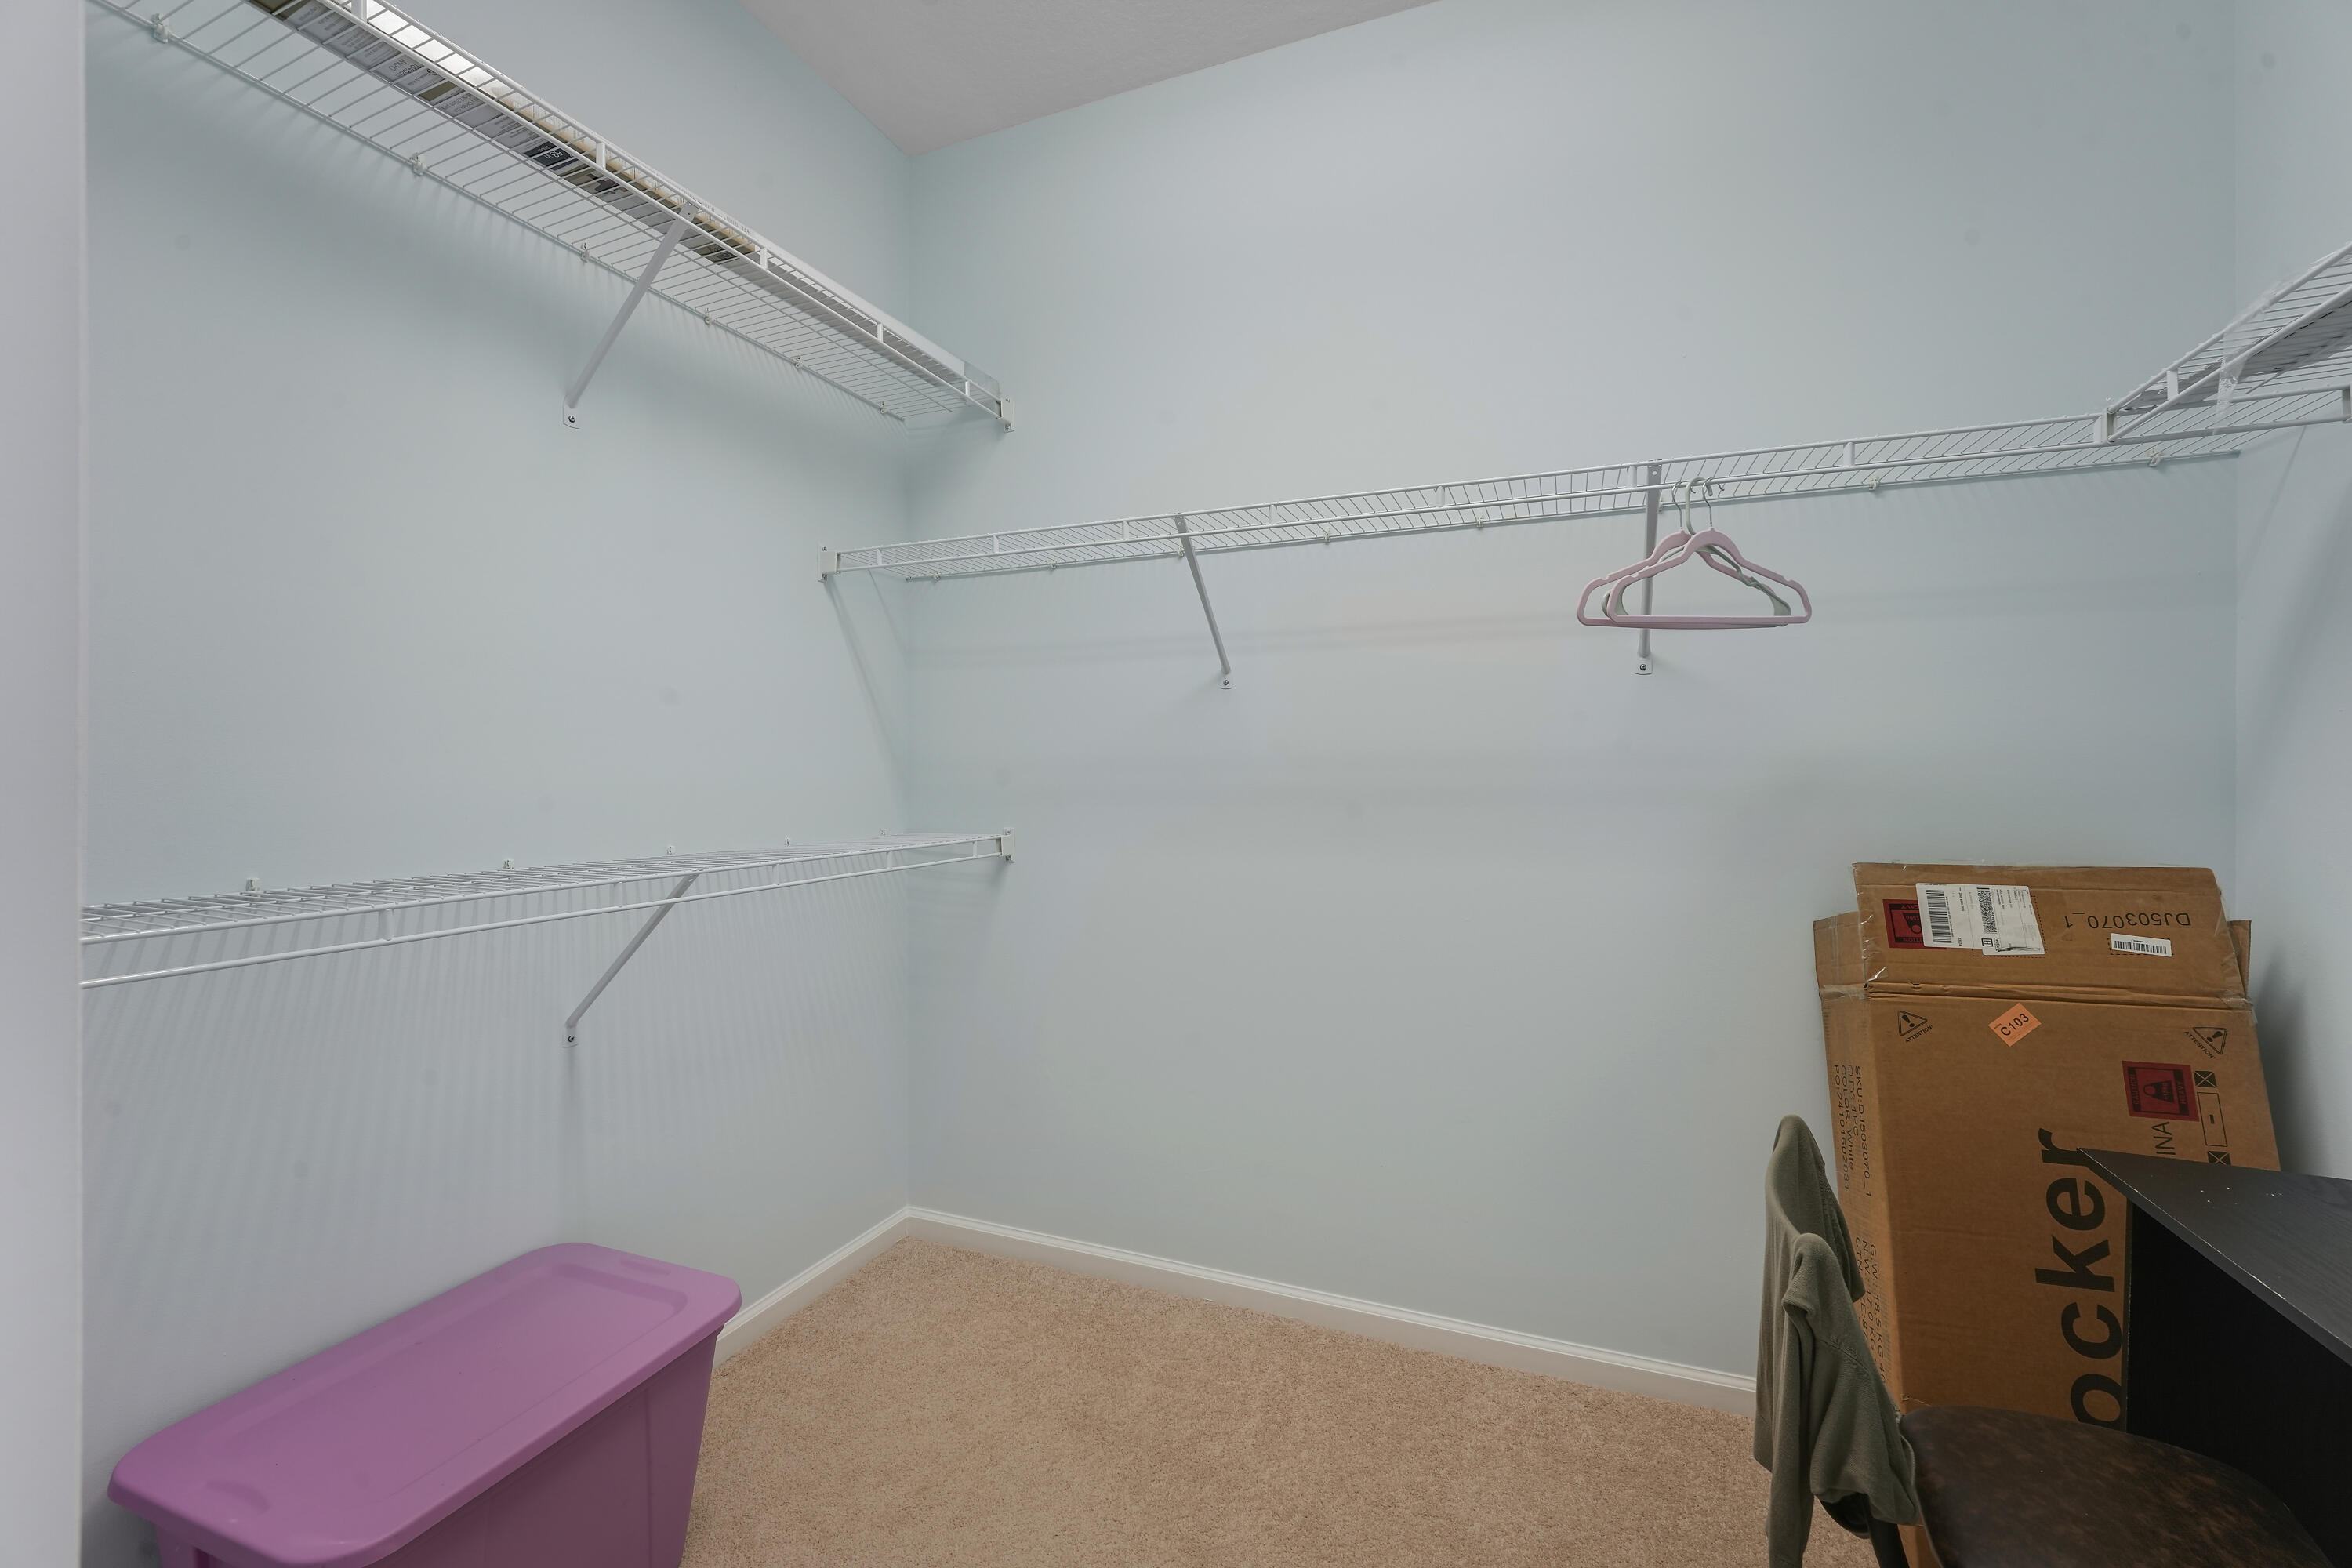
Walk-in closet featuring wall-to-wall carpeting and multi-level white wire shelving
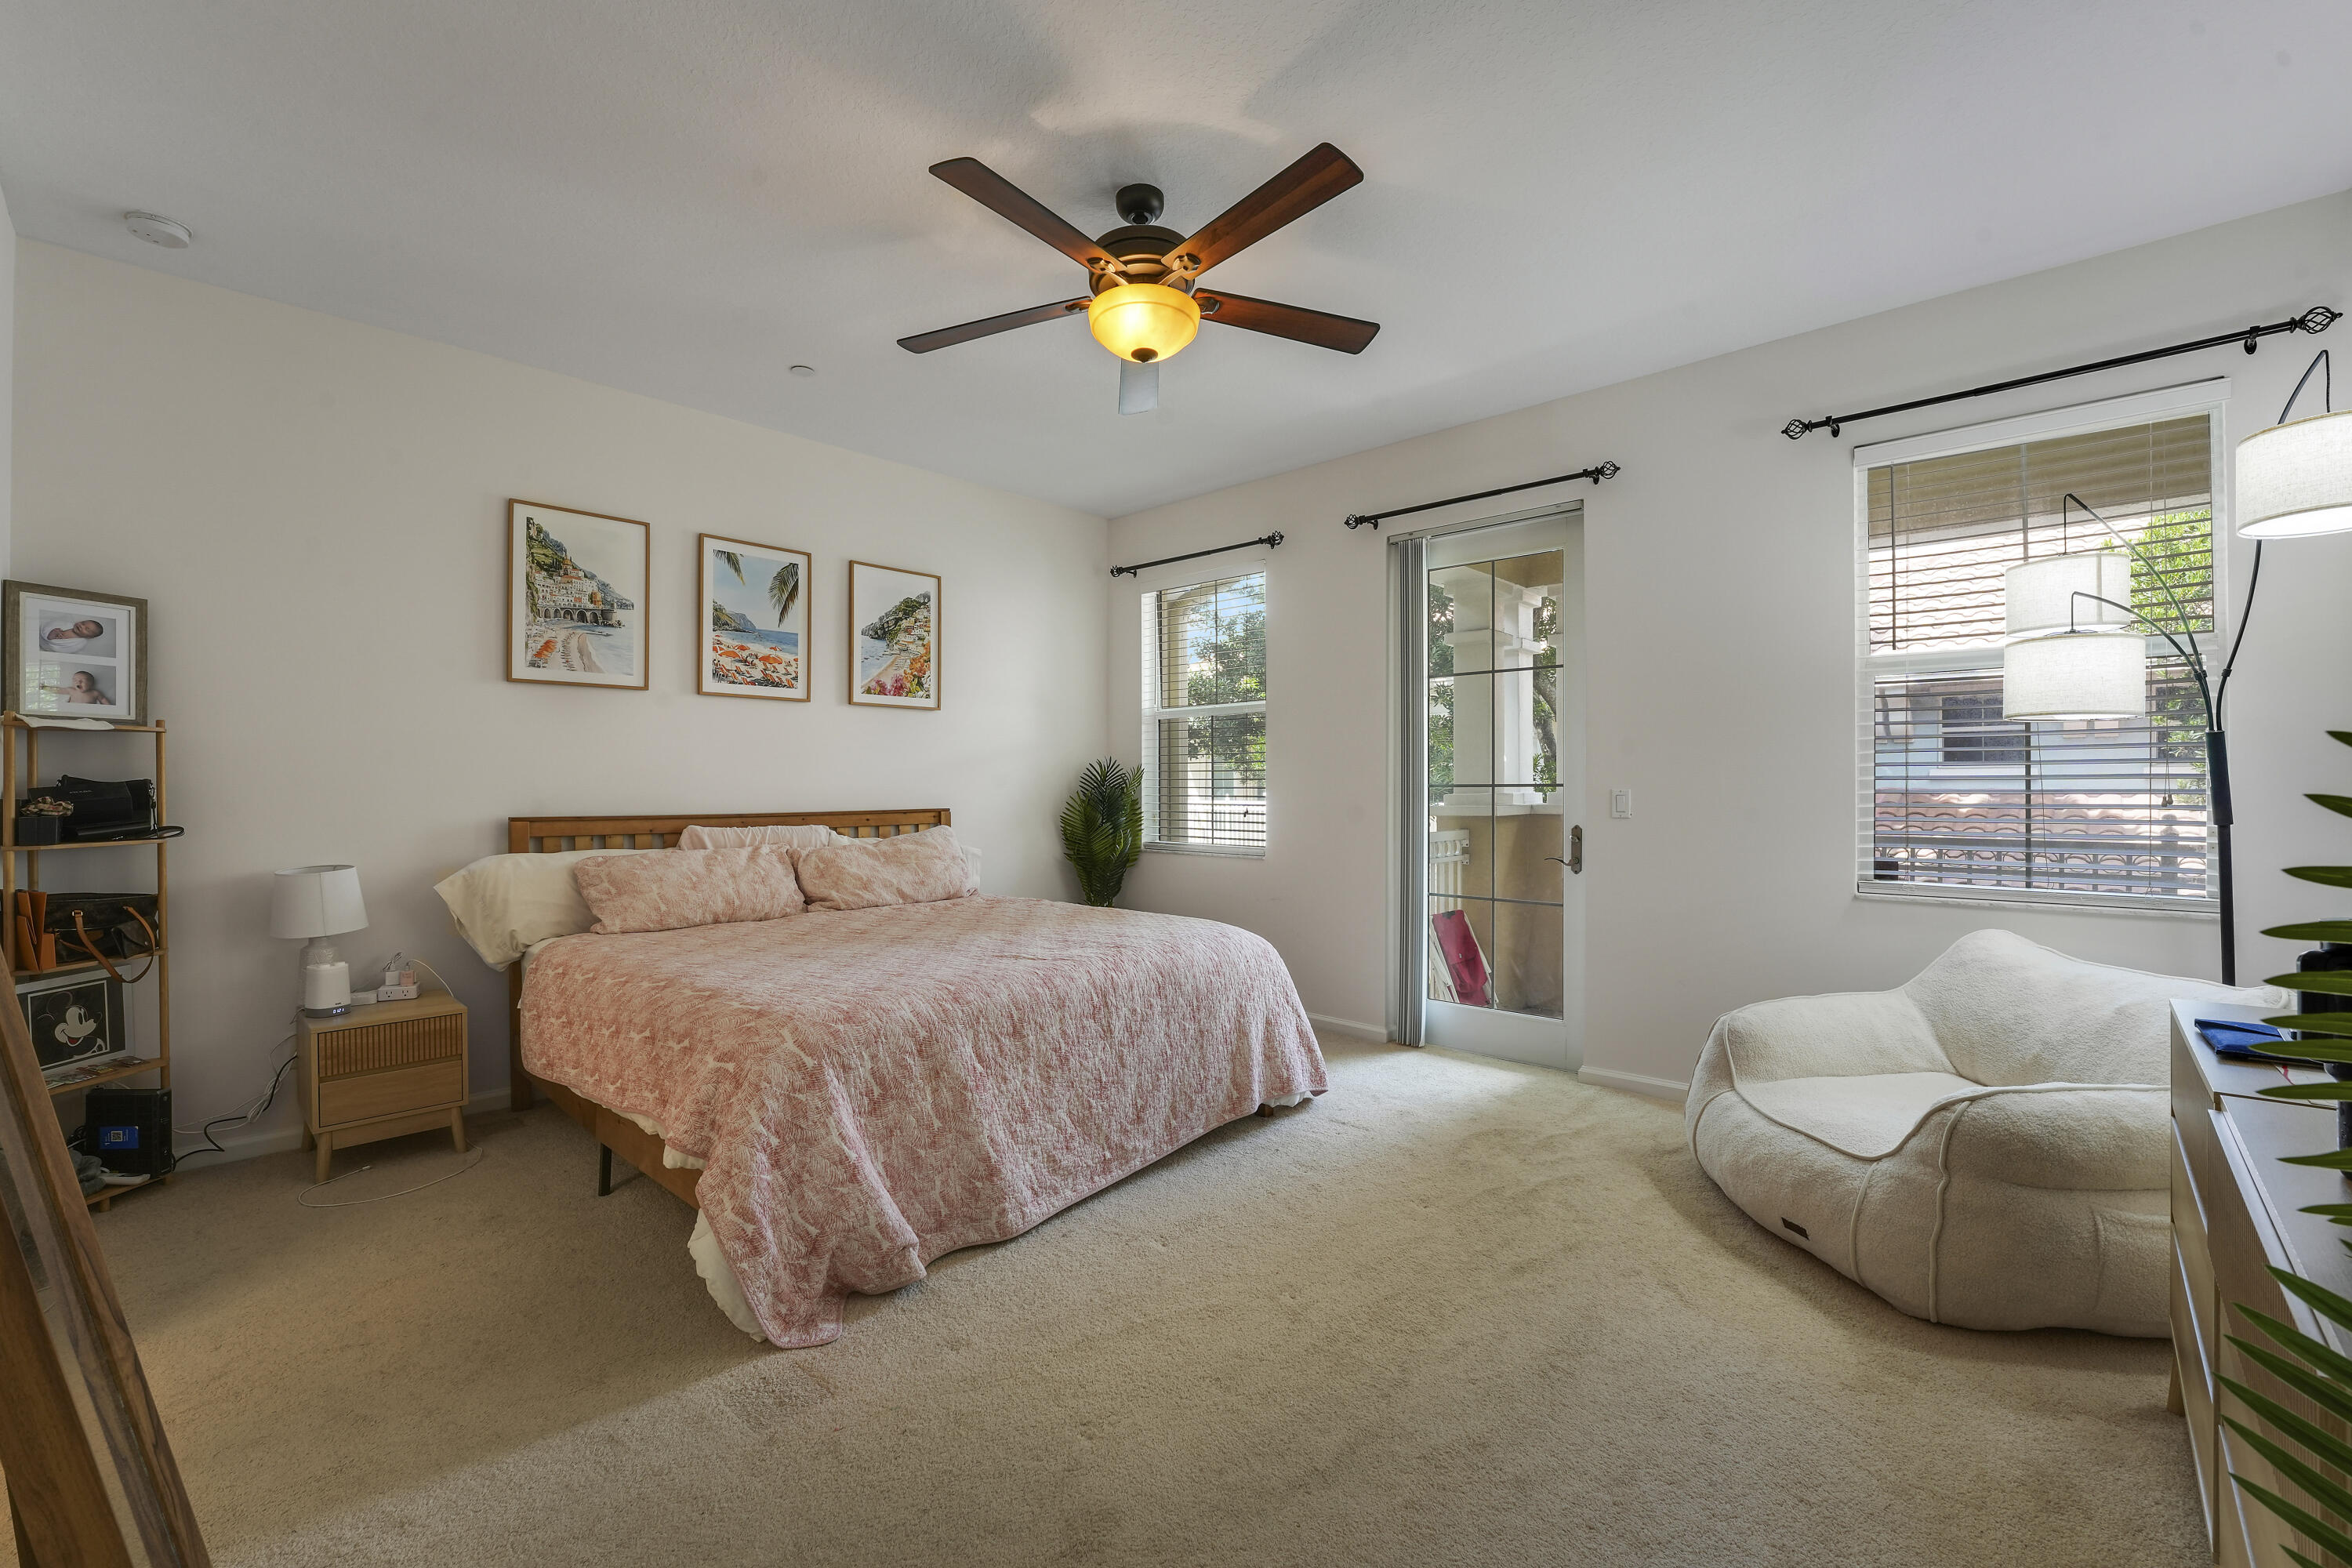
Neutral-toned interior featuring wall-to-wall carpeting, a ceiling fan with integrated lighting, multiple windows with horizontal blinds, and a glass-paneled exterior door
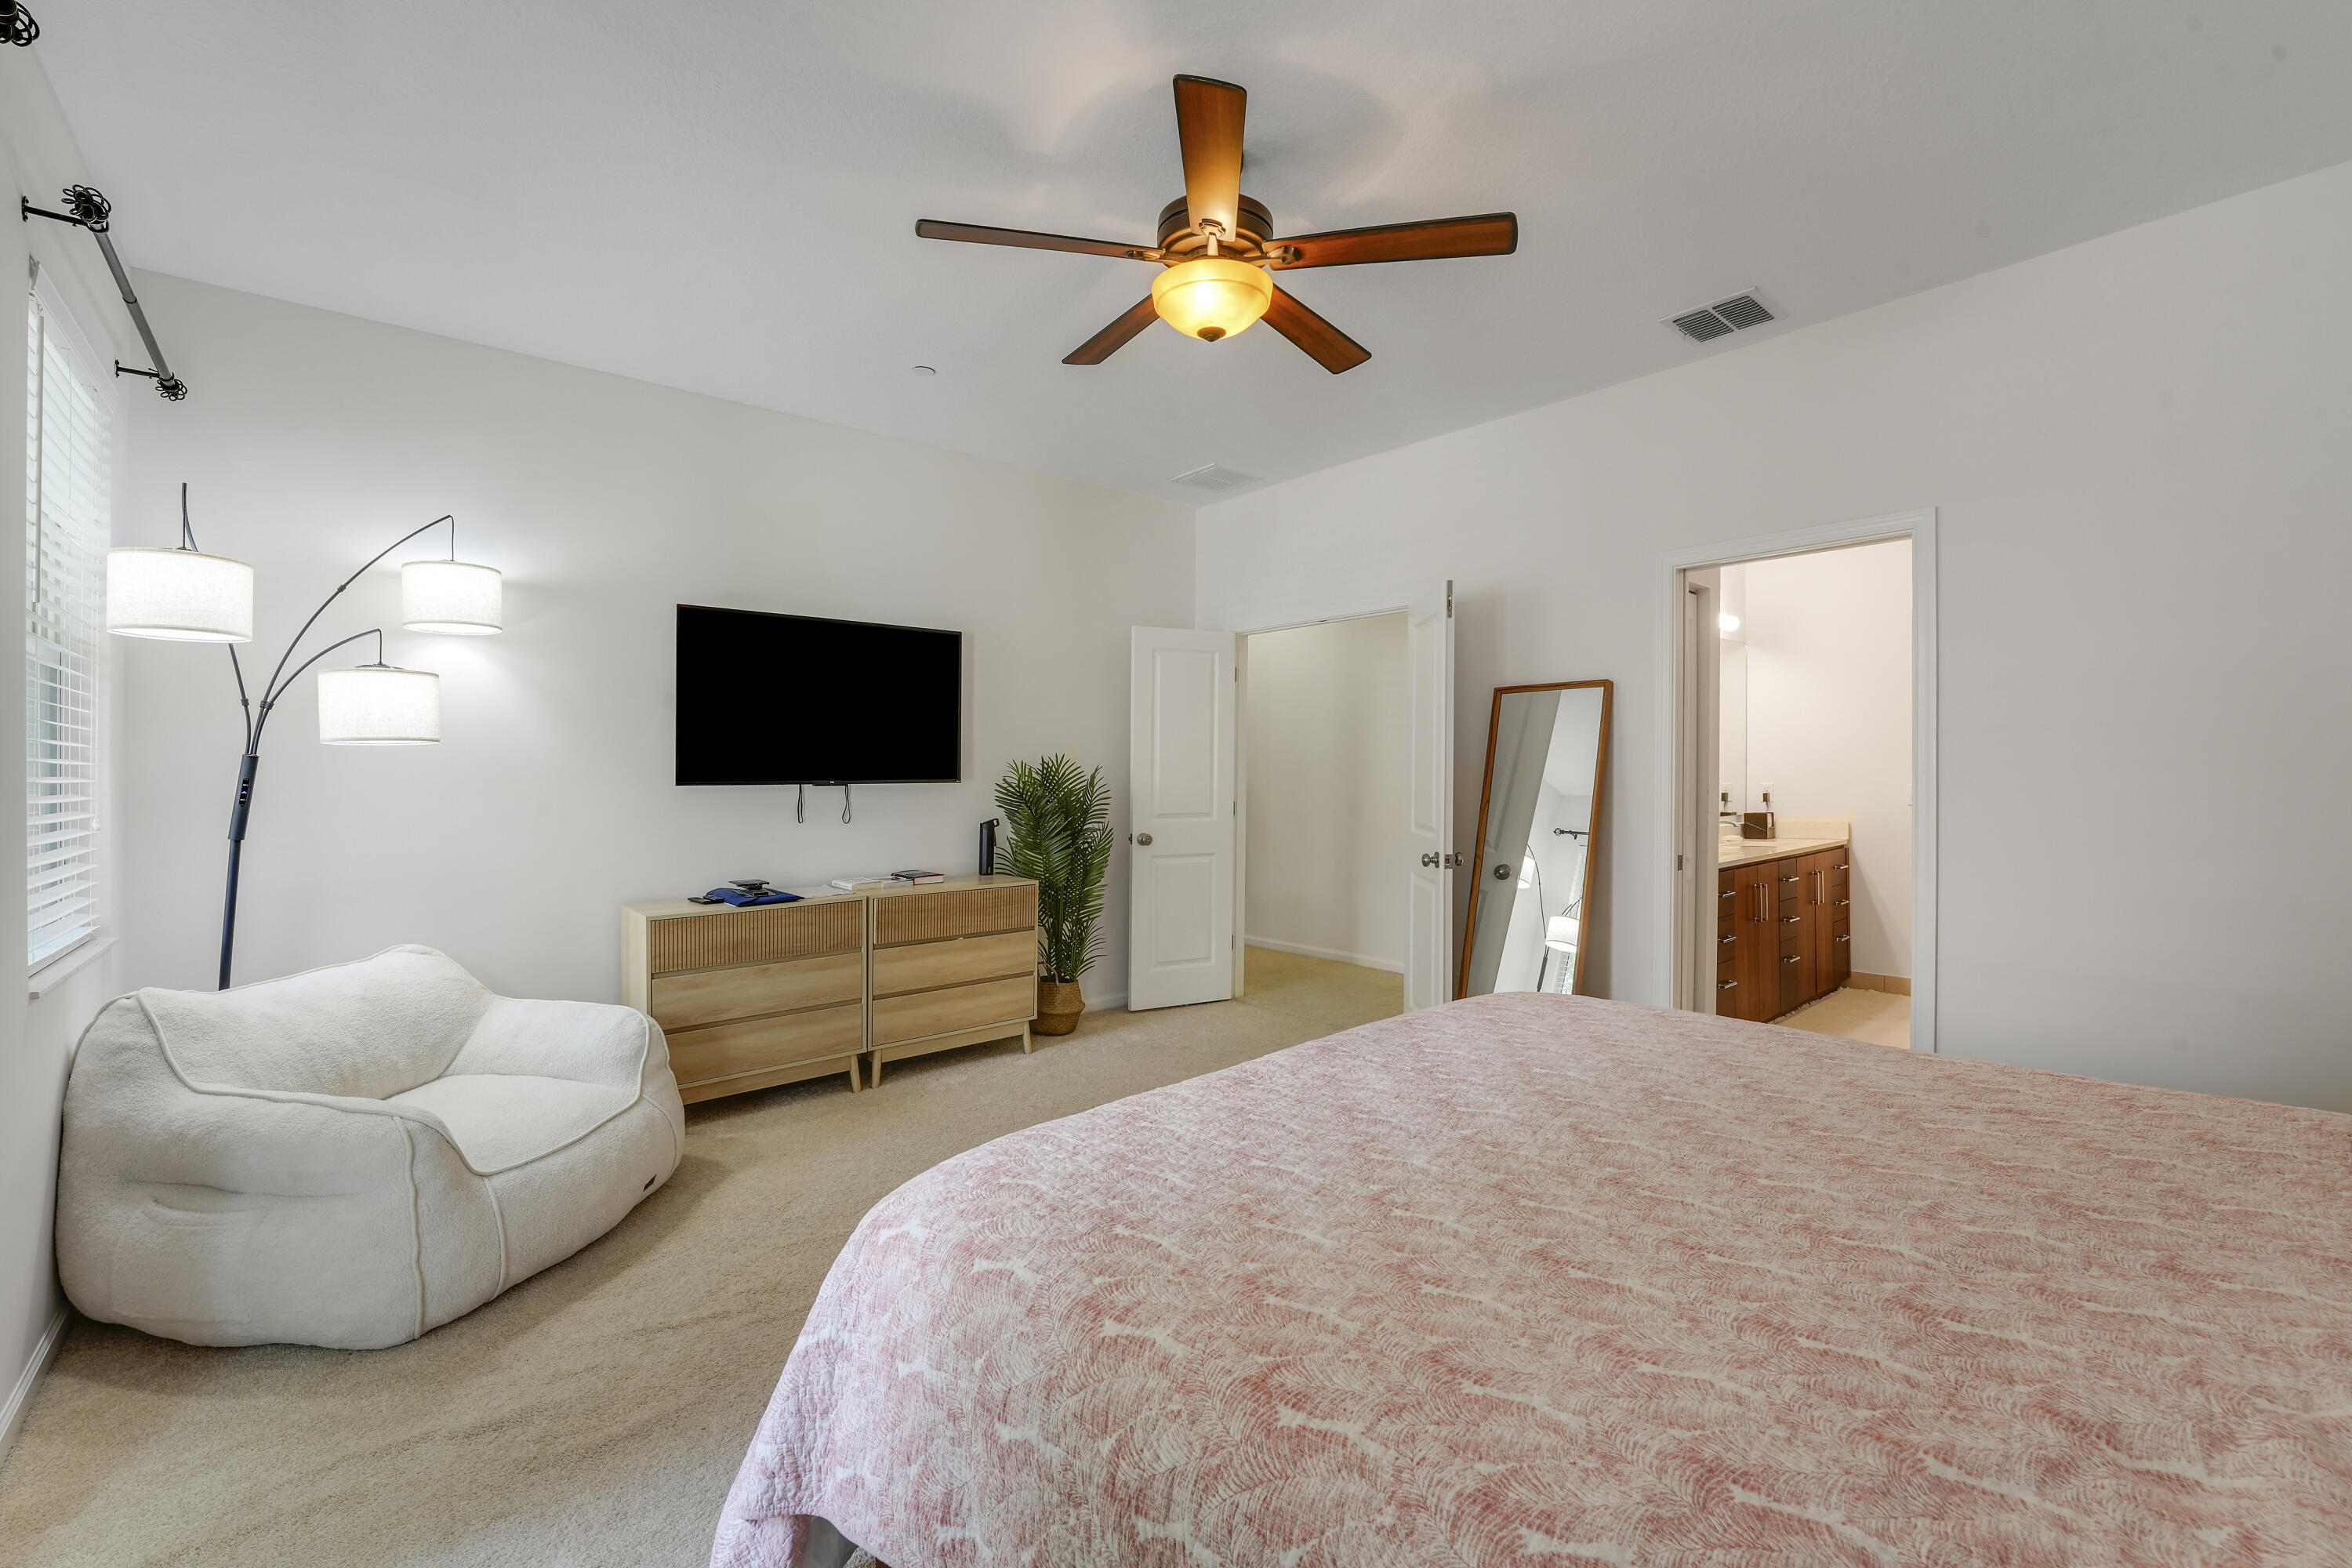
Neutral-toned room featuring carpeted flooring, a ceiling fan with integrated lighting, and multiple interior doors
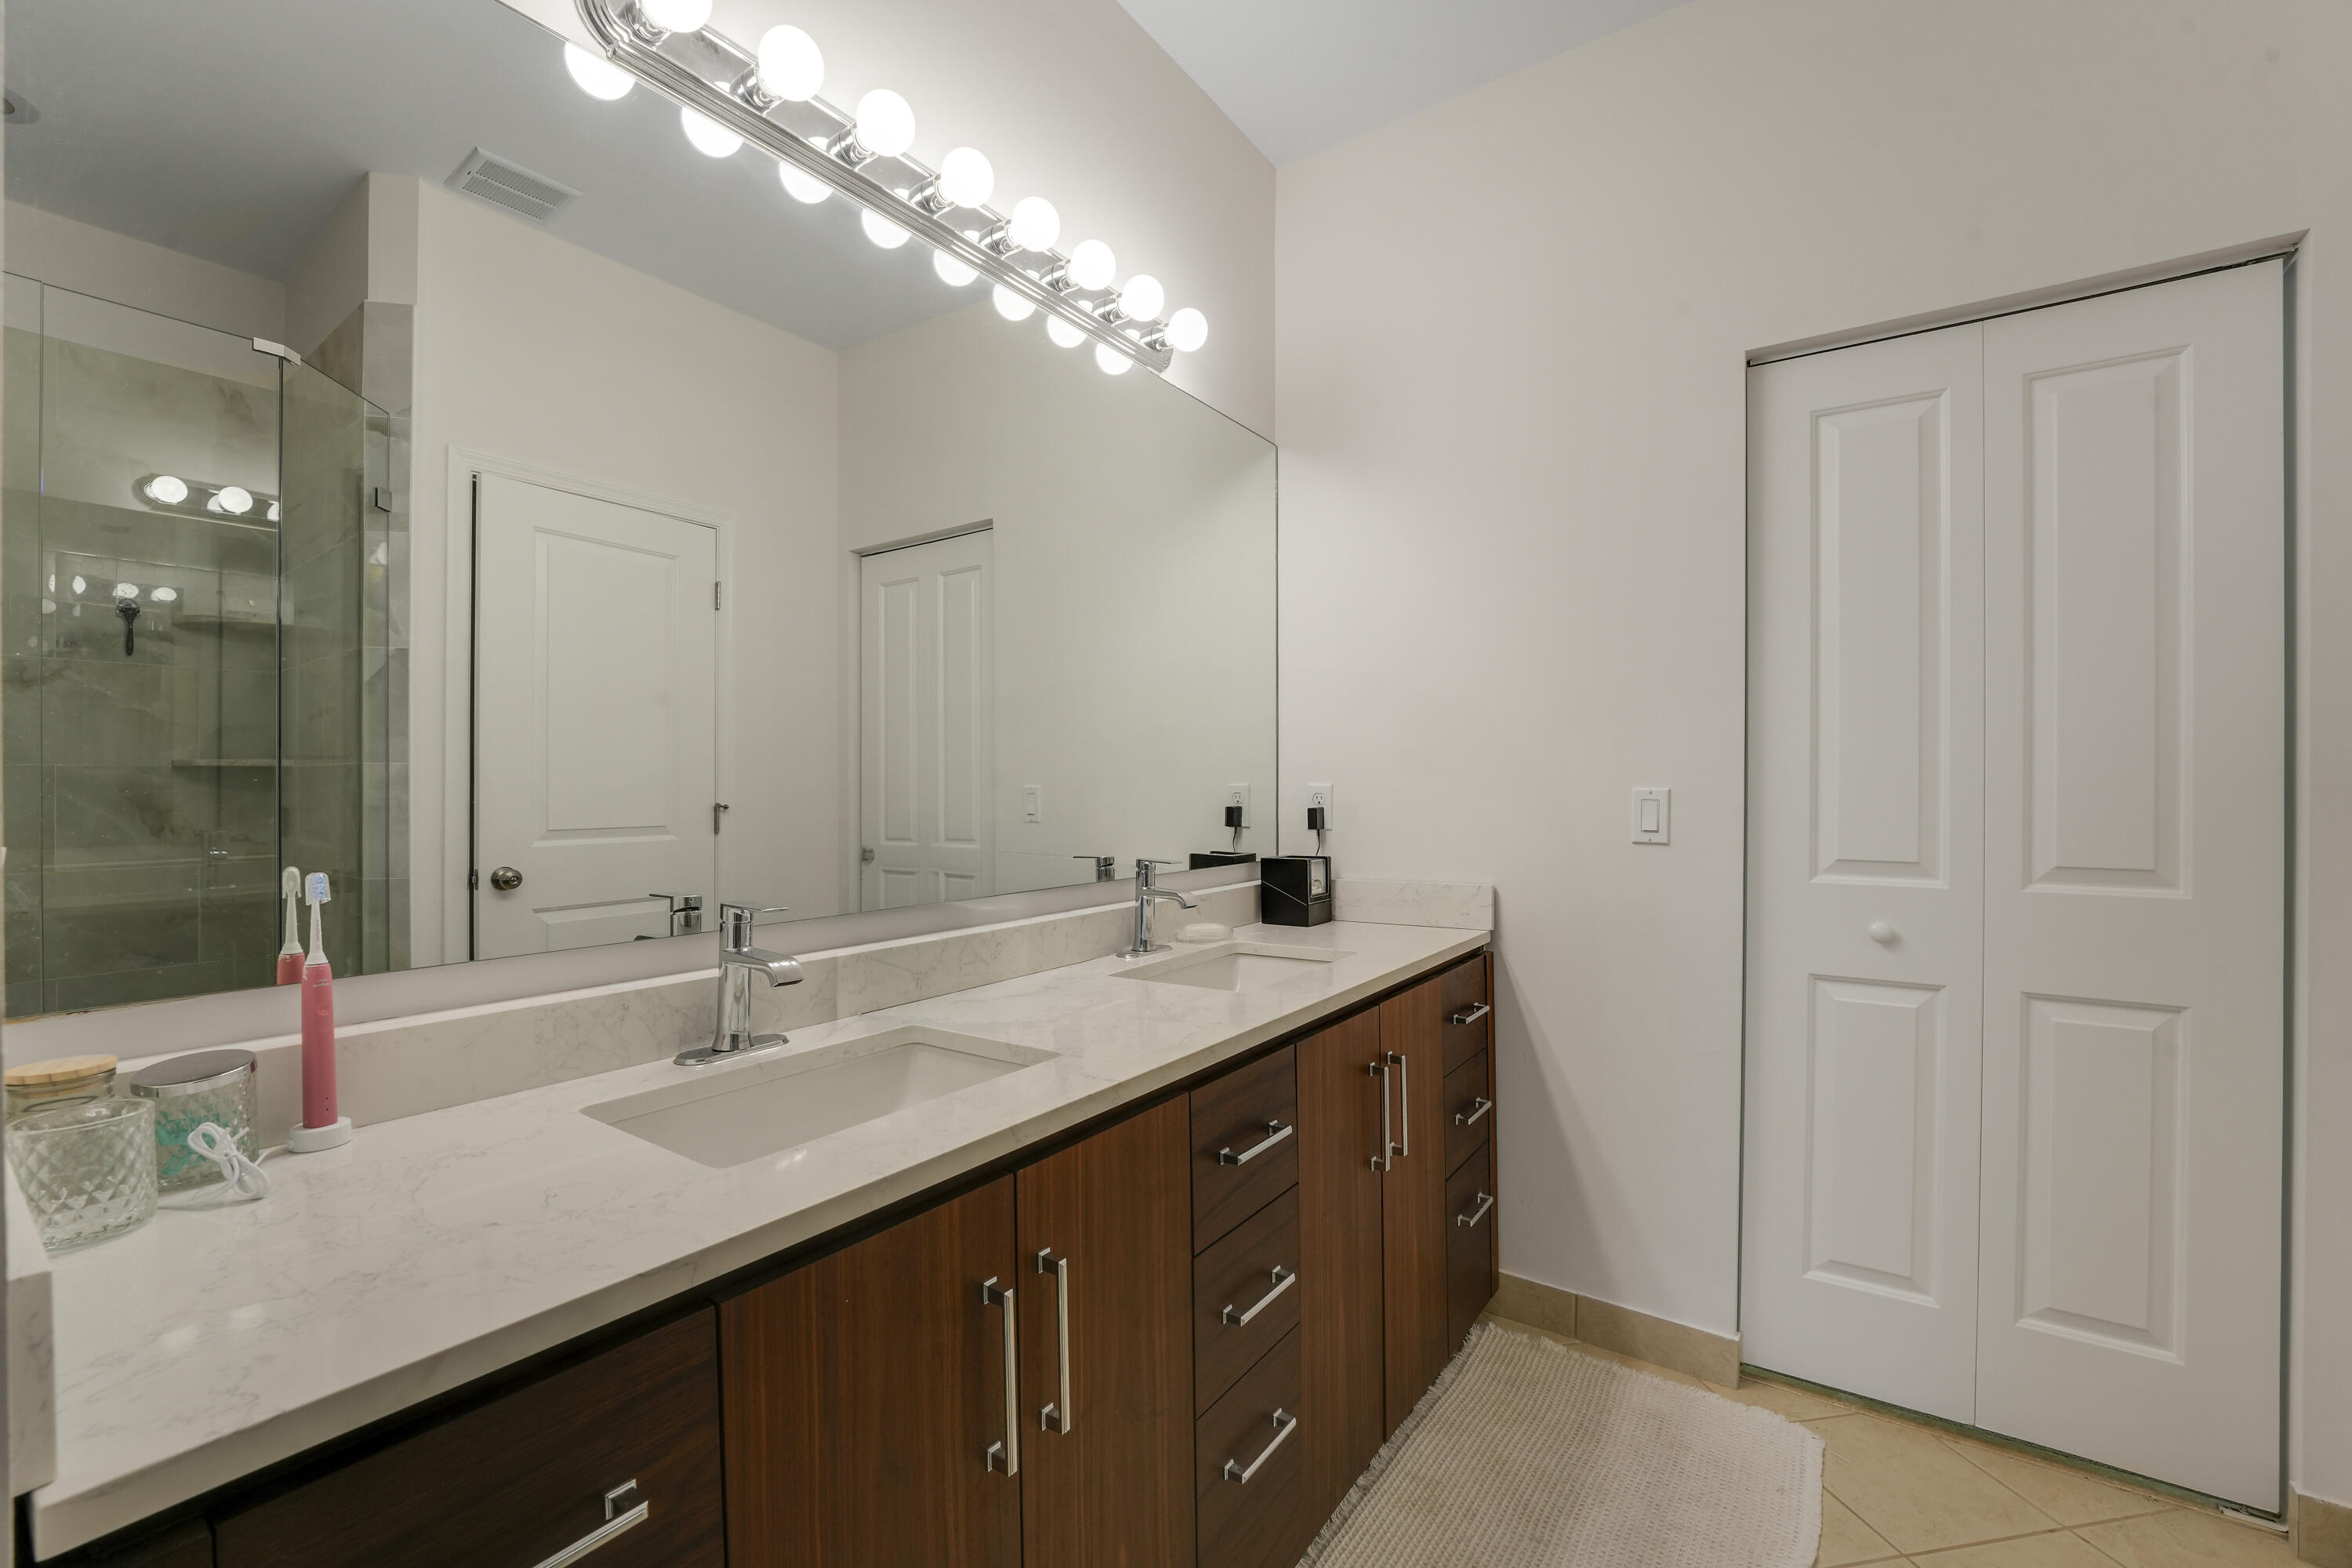
Dual-sink vanity with stone-finish countertop, dark wood-finish cabinetry, full-width mirror, and glass-enclosed shower stall
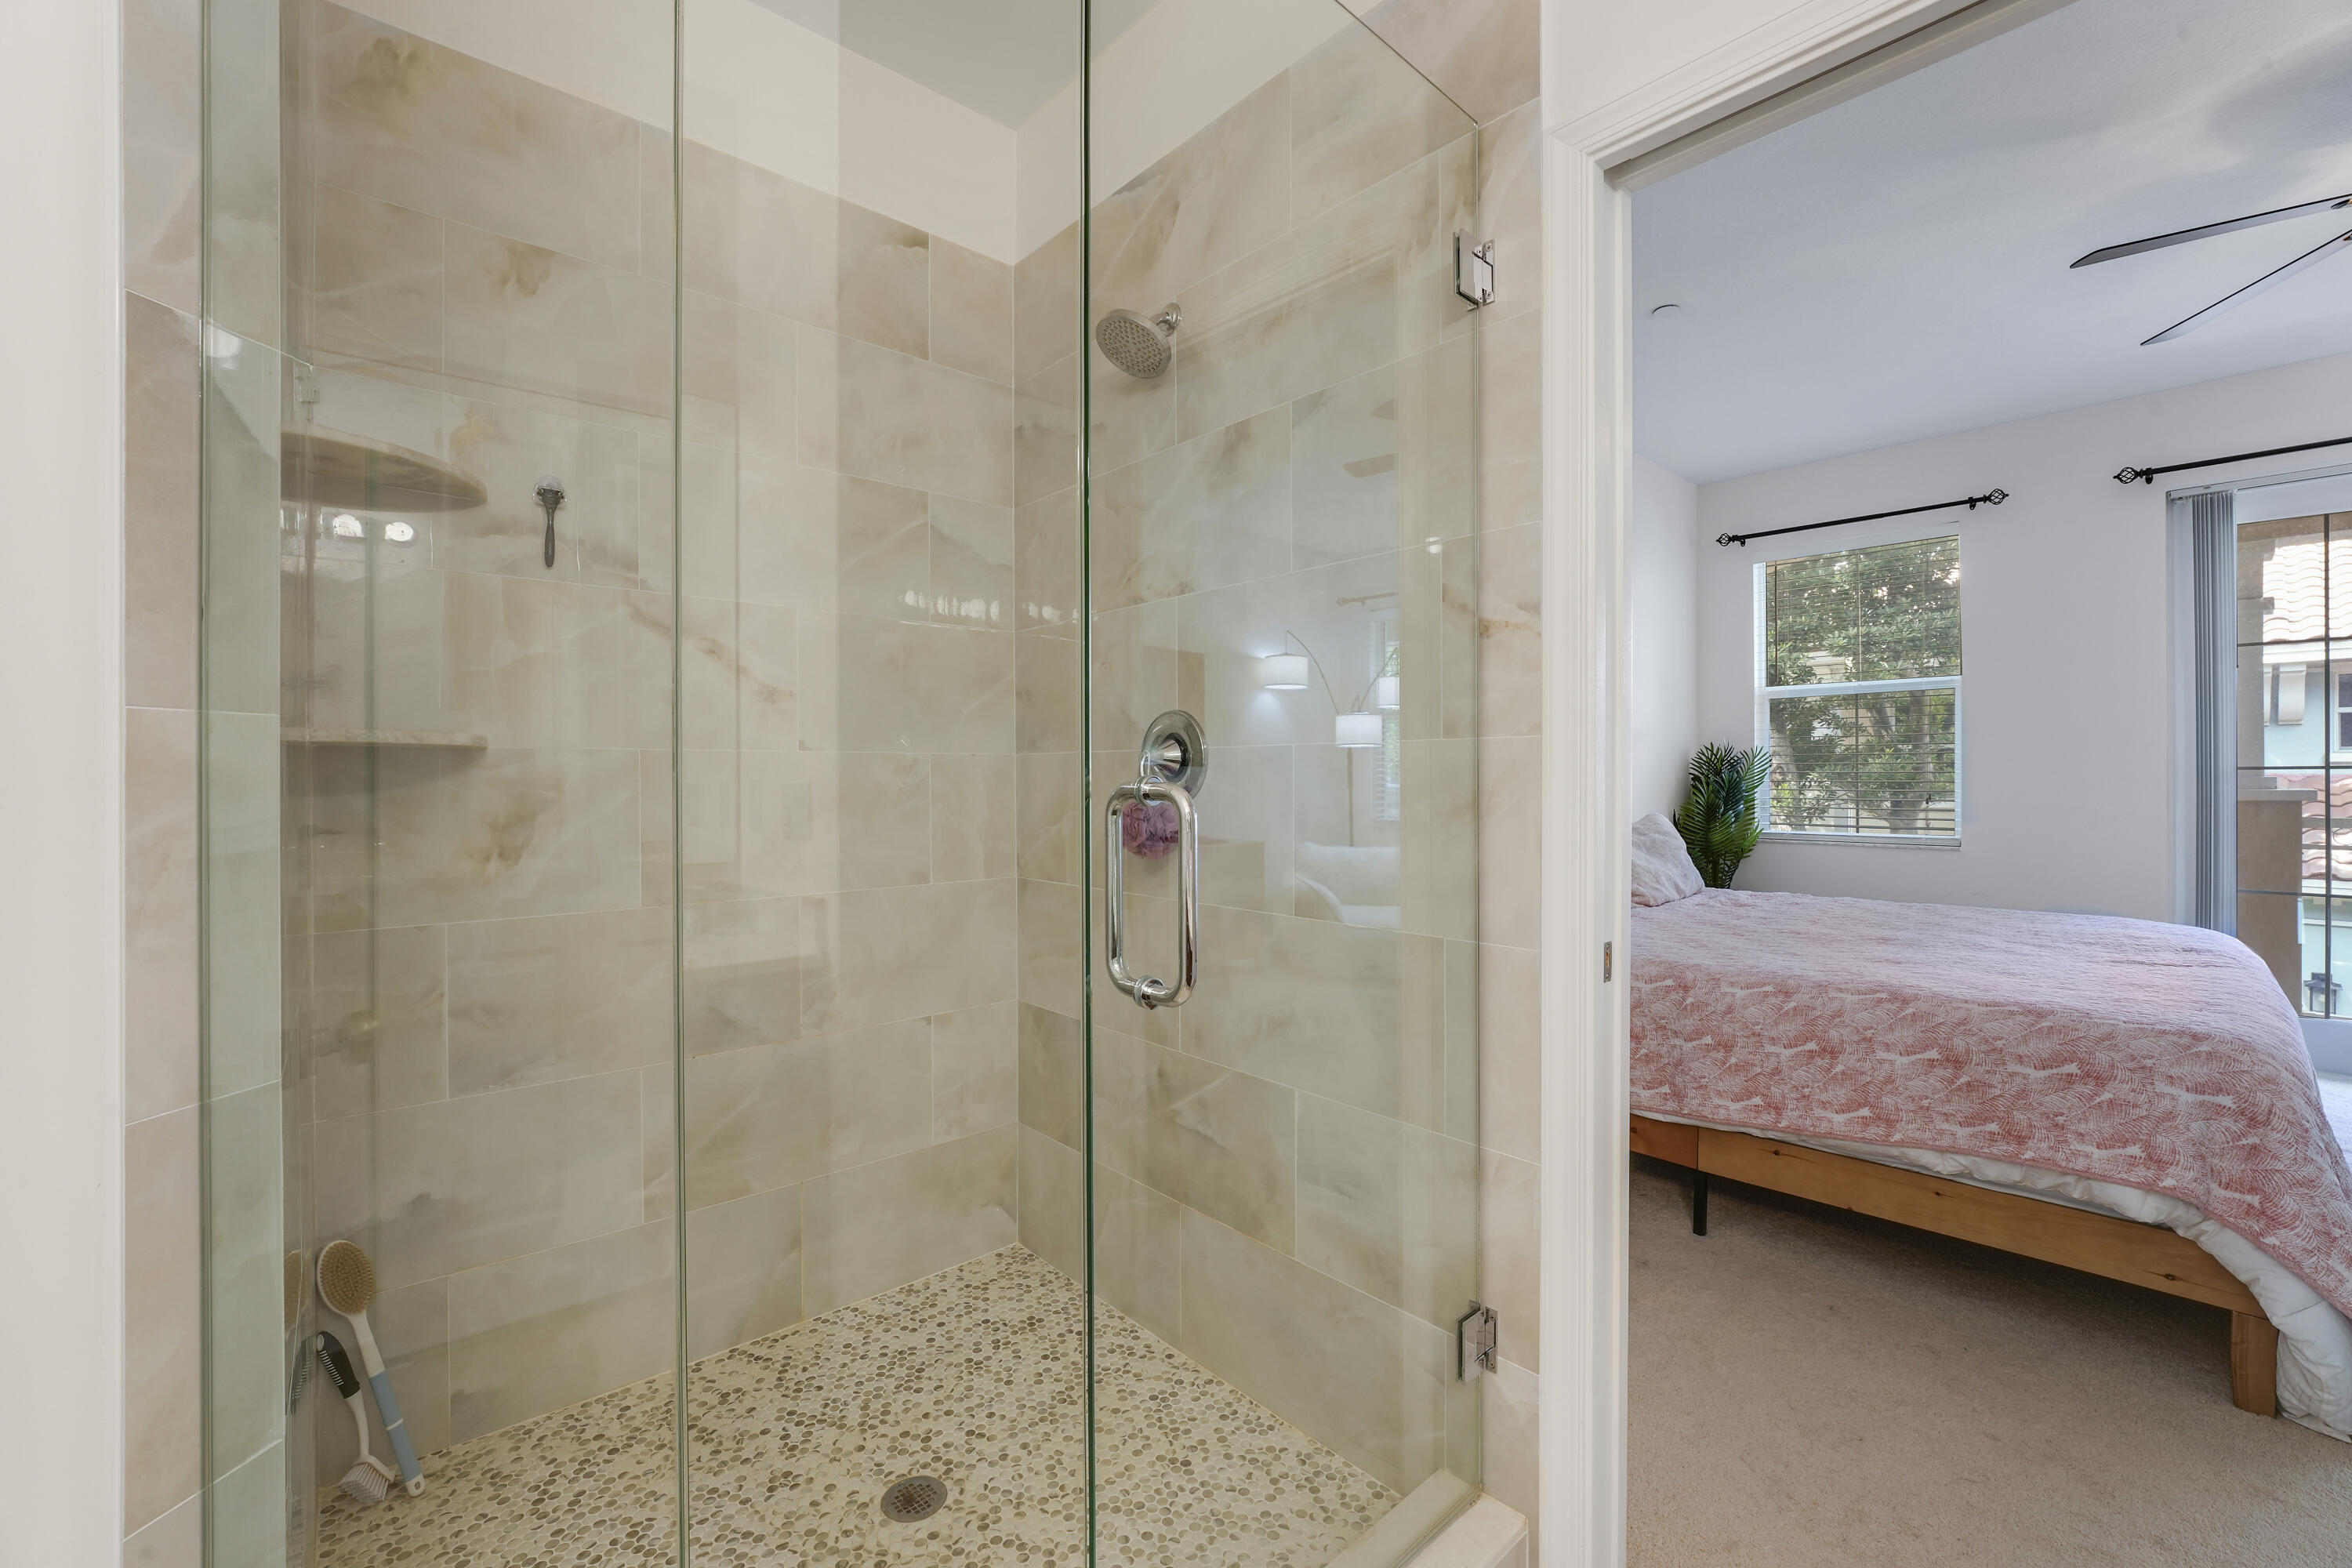
Walk-in shower featuring a glass enclosure, wall-mounted shower head, built-in shelving, and stone-finish floor tiling
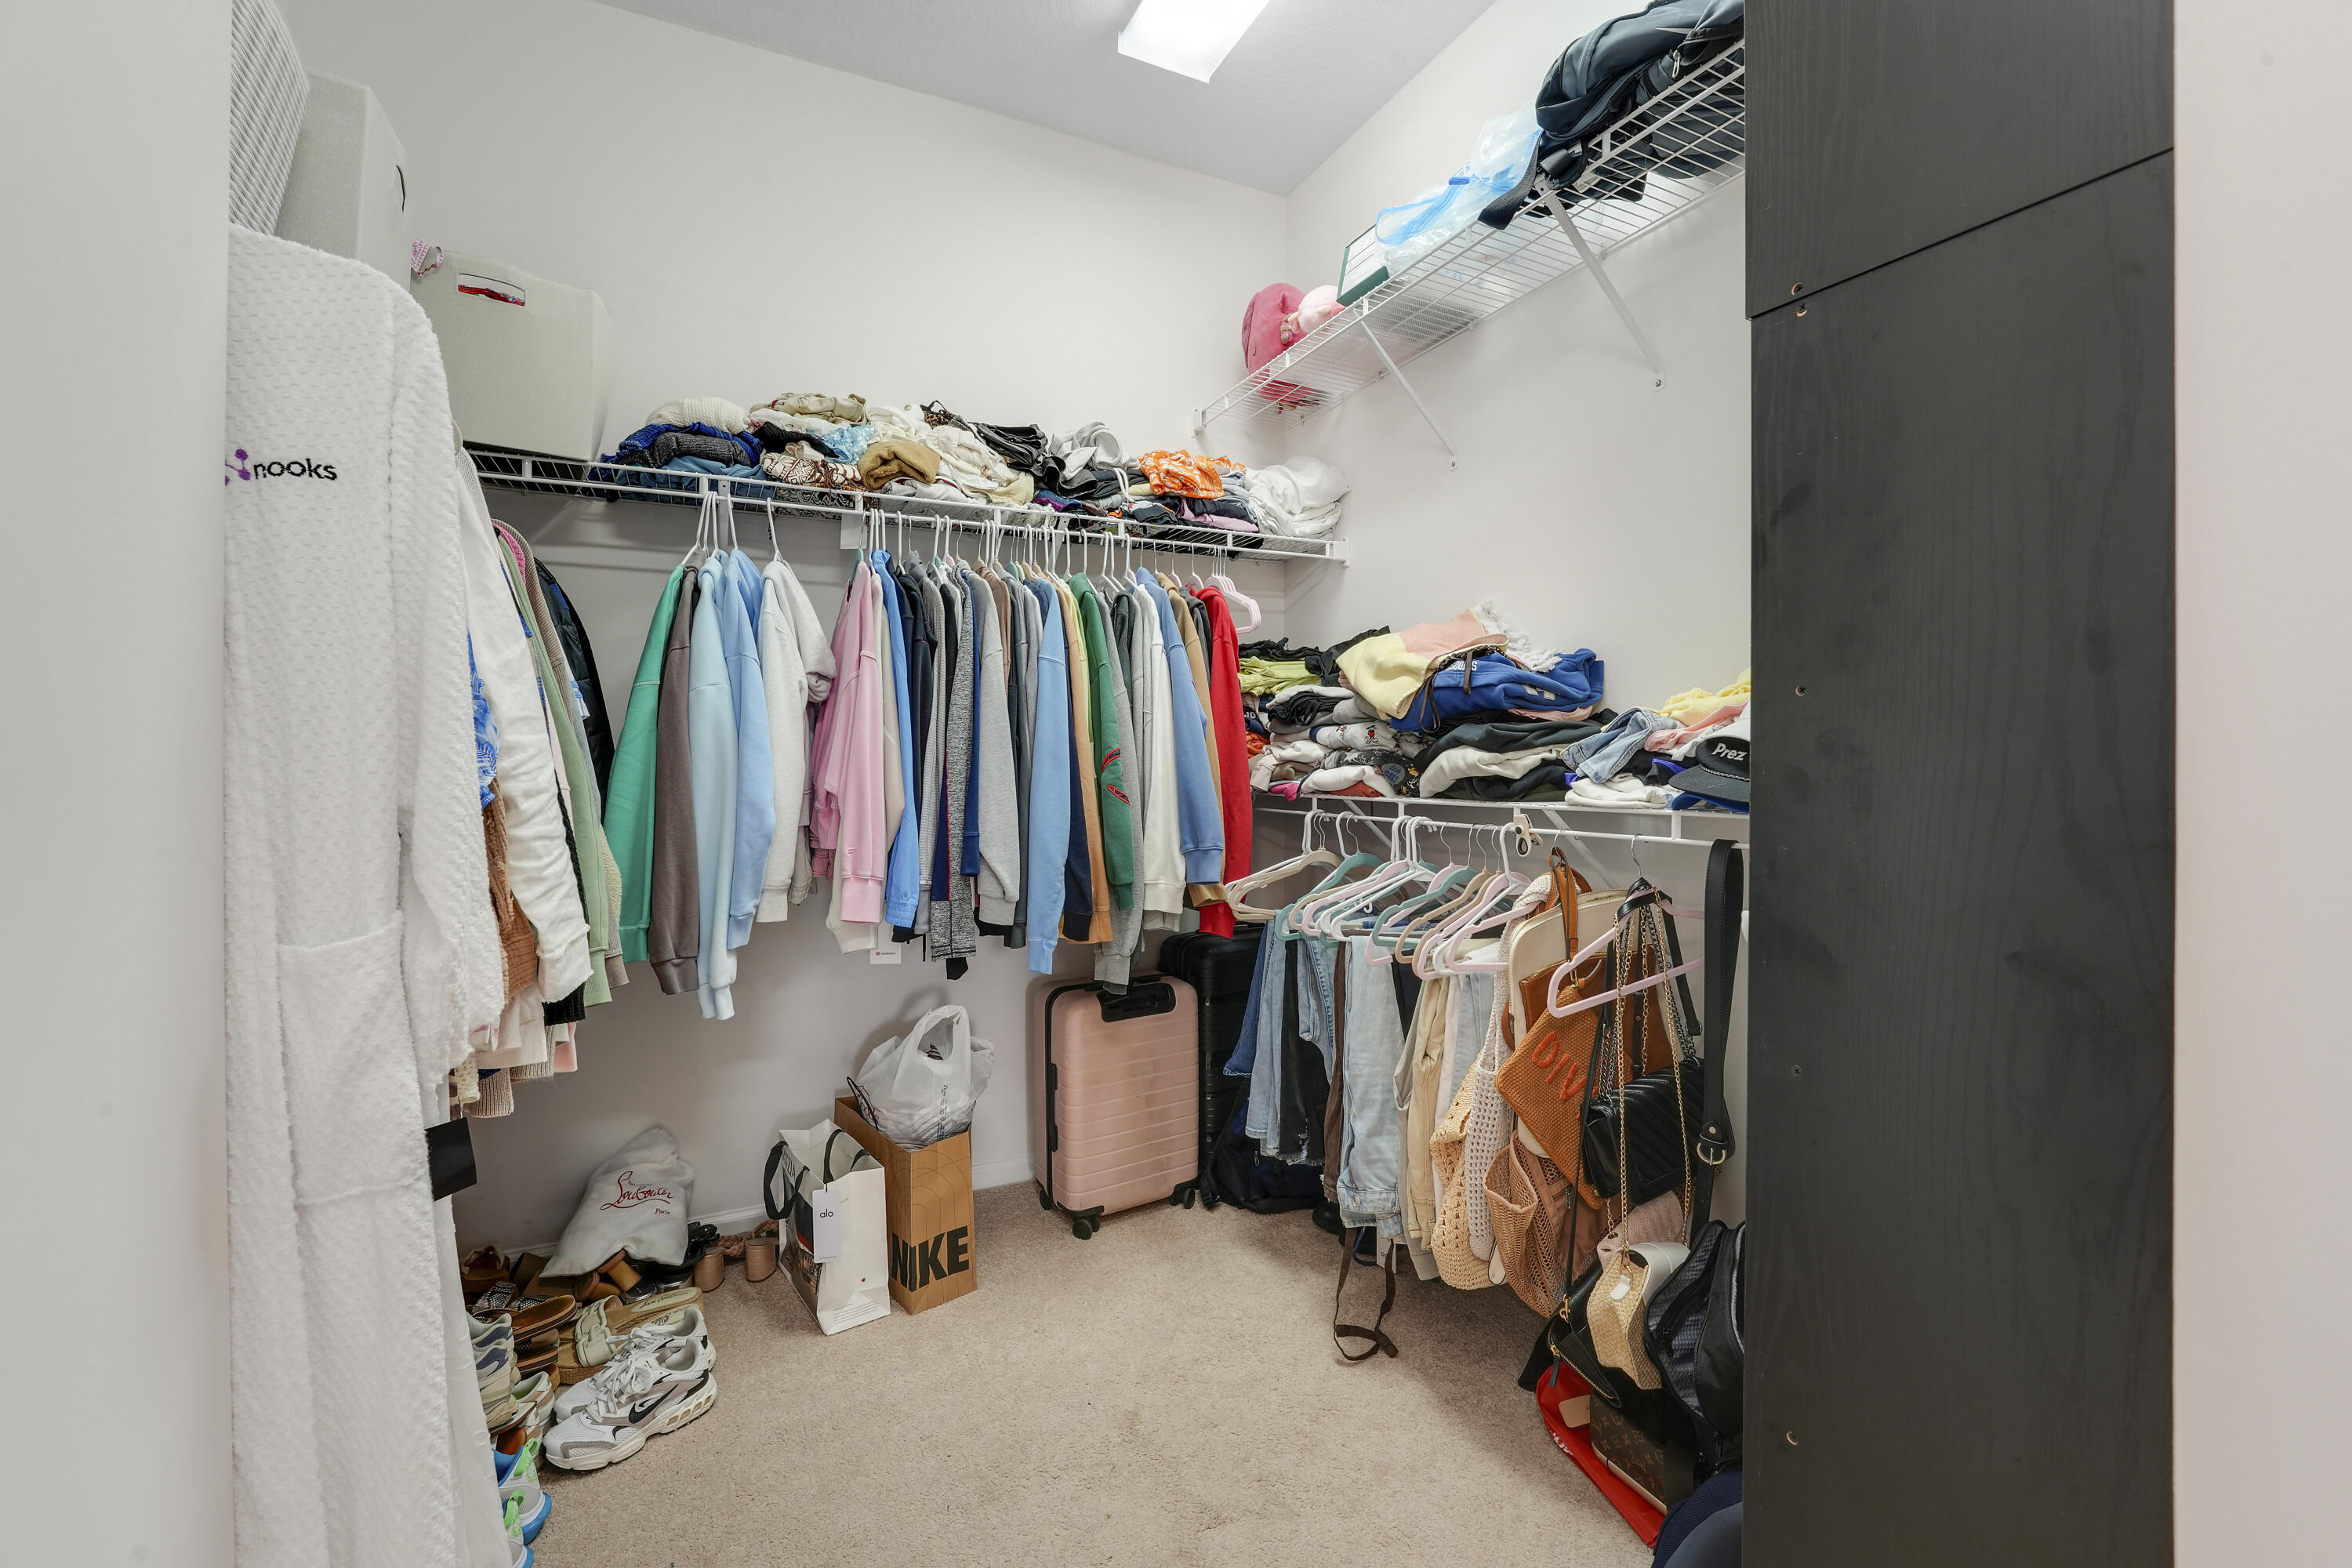
Walk-in closet featuring tiered wire shelving and neutral wall-to-wall carpeting
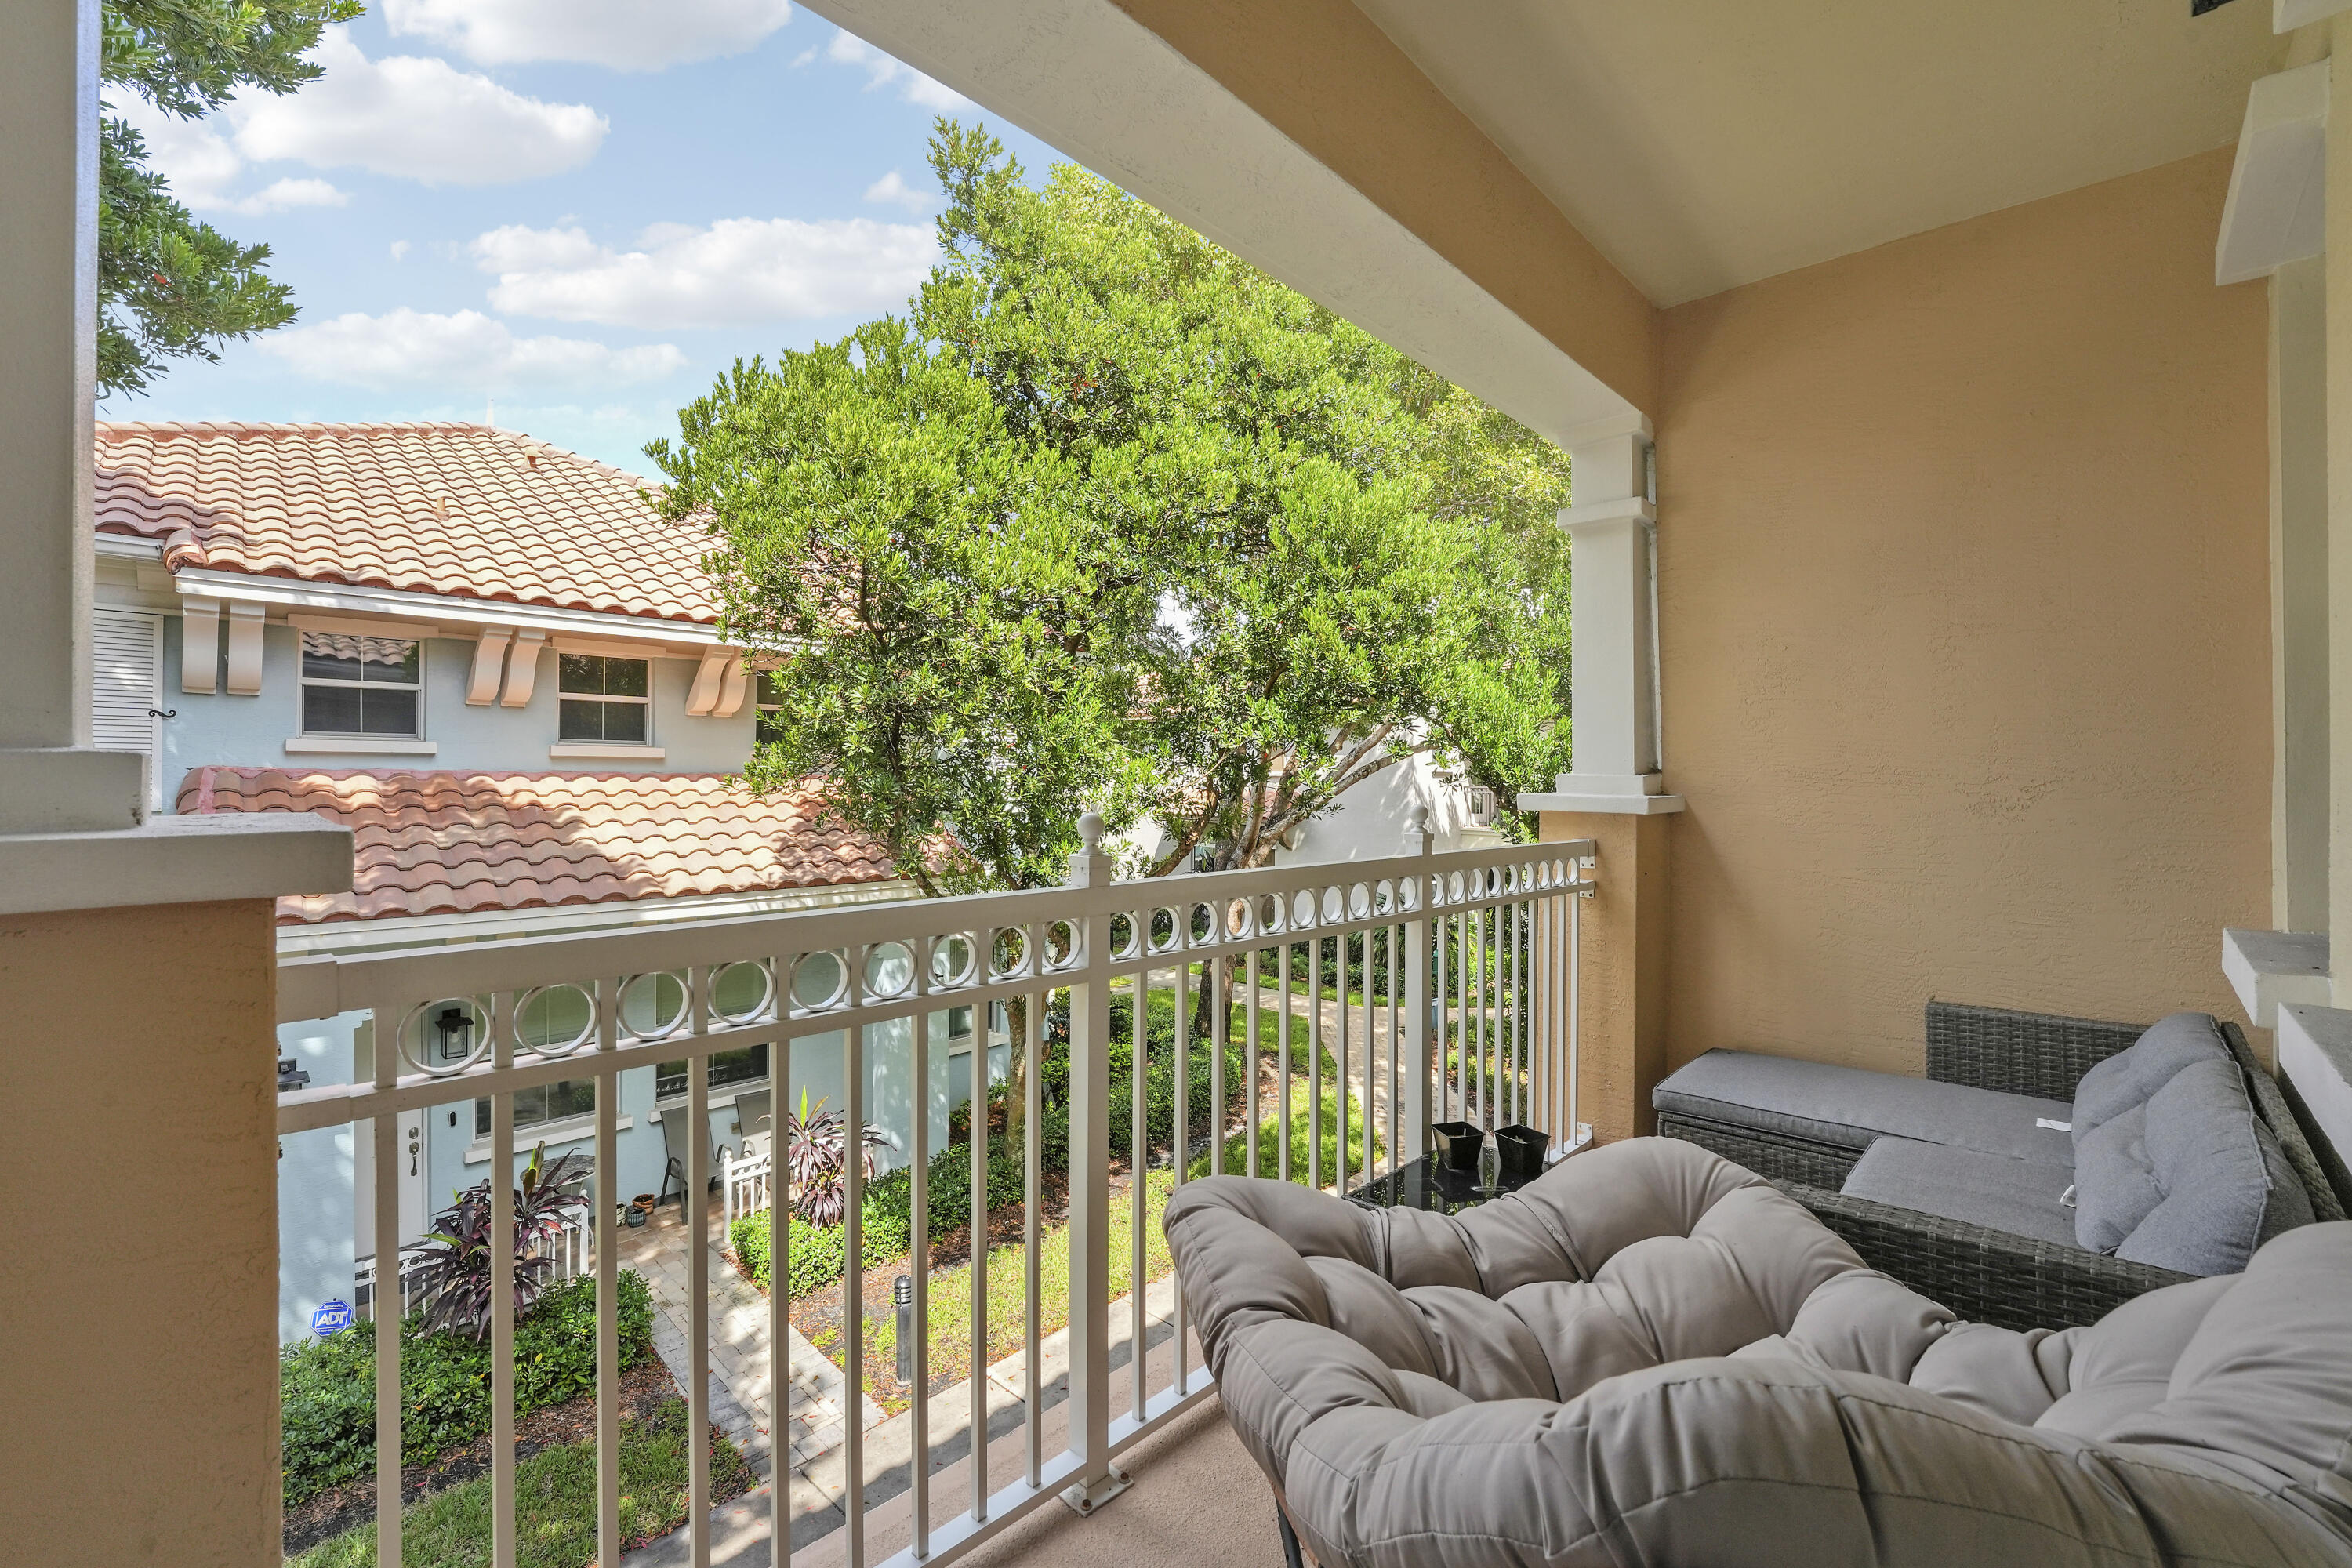
Covered balcony featuring white metal railings, architectural columns, and neutral-toned wall finishes
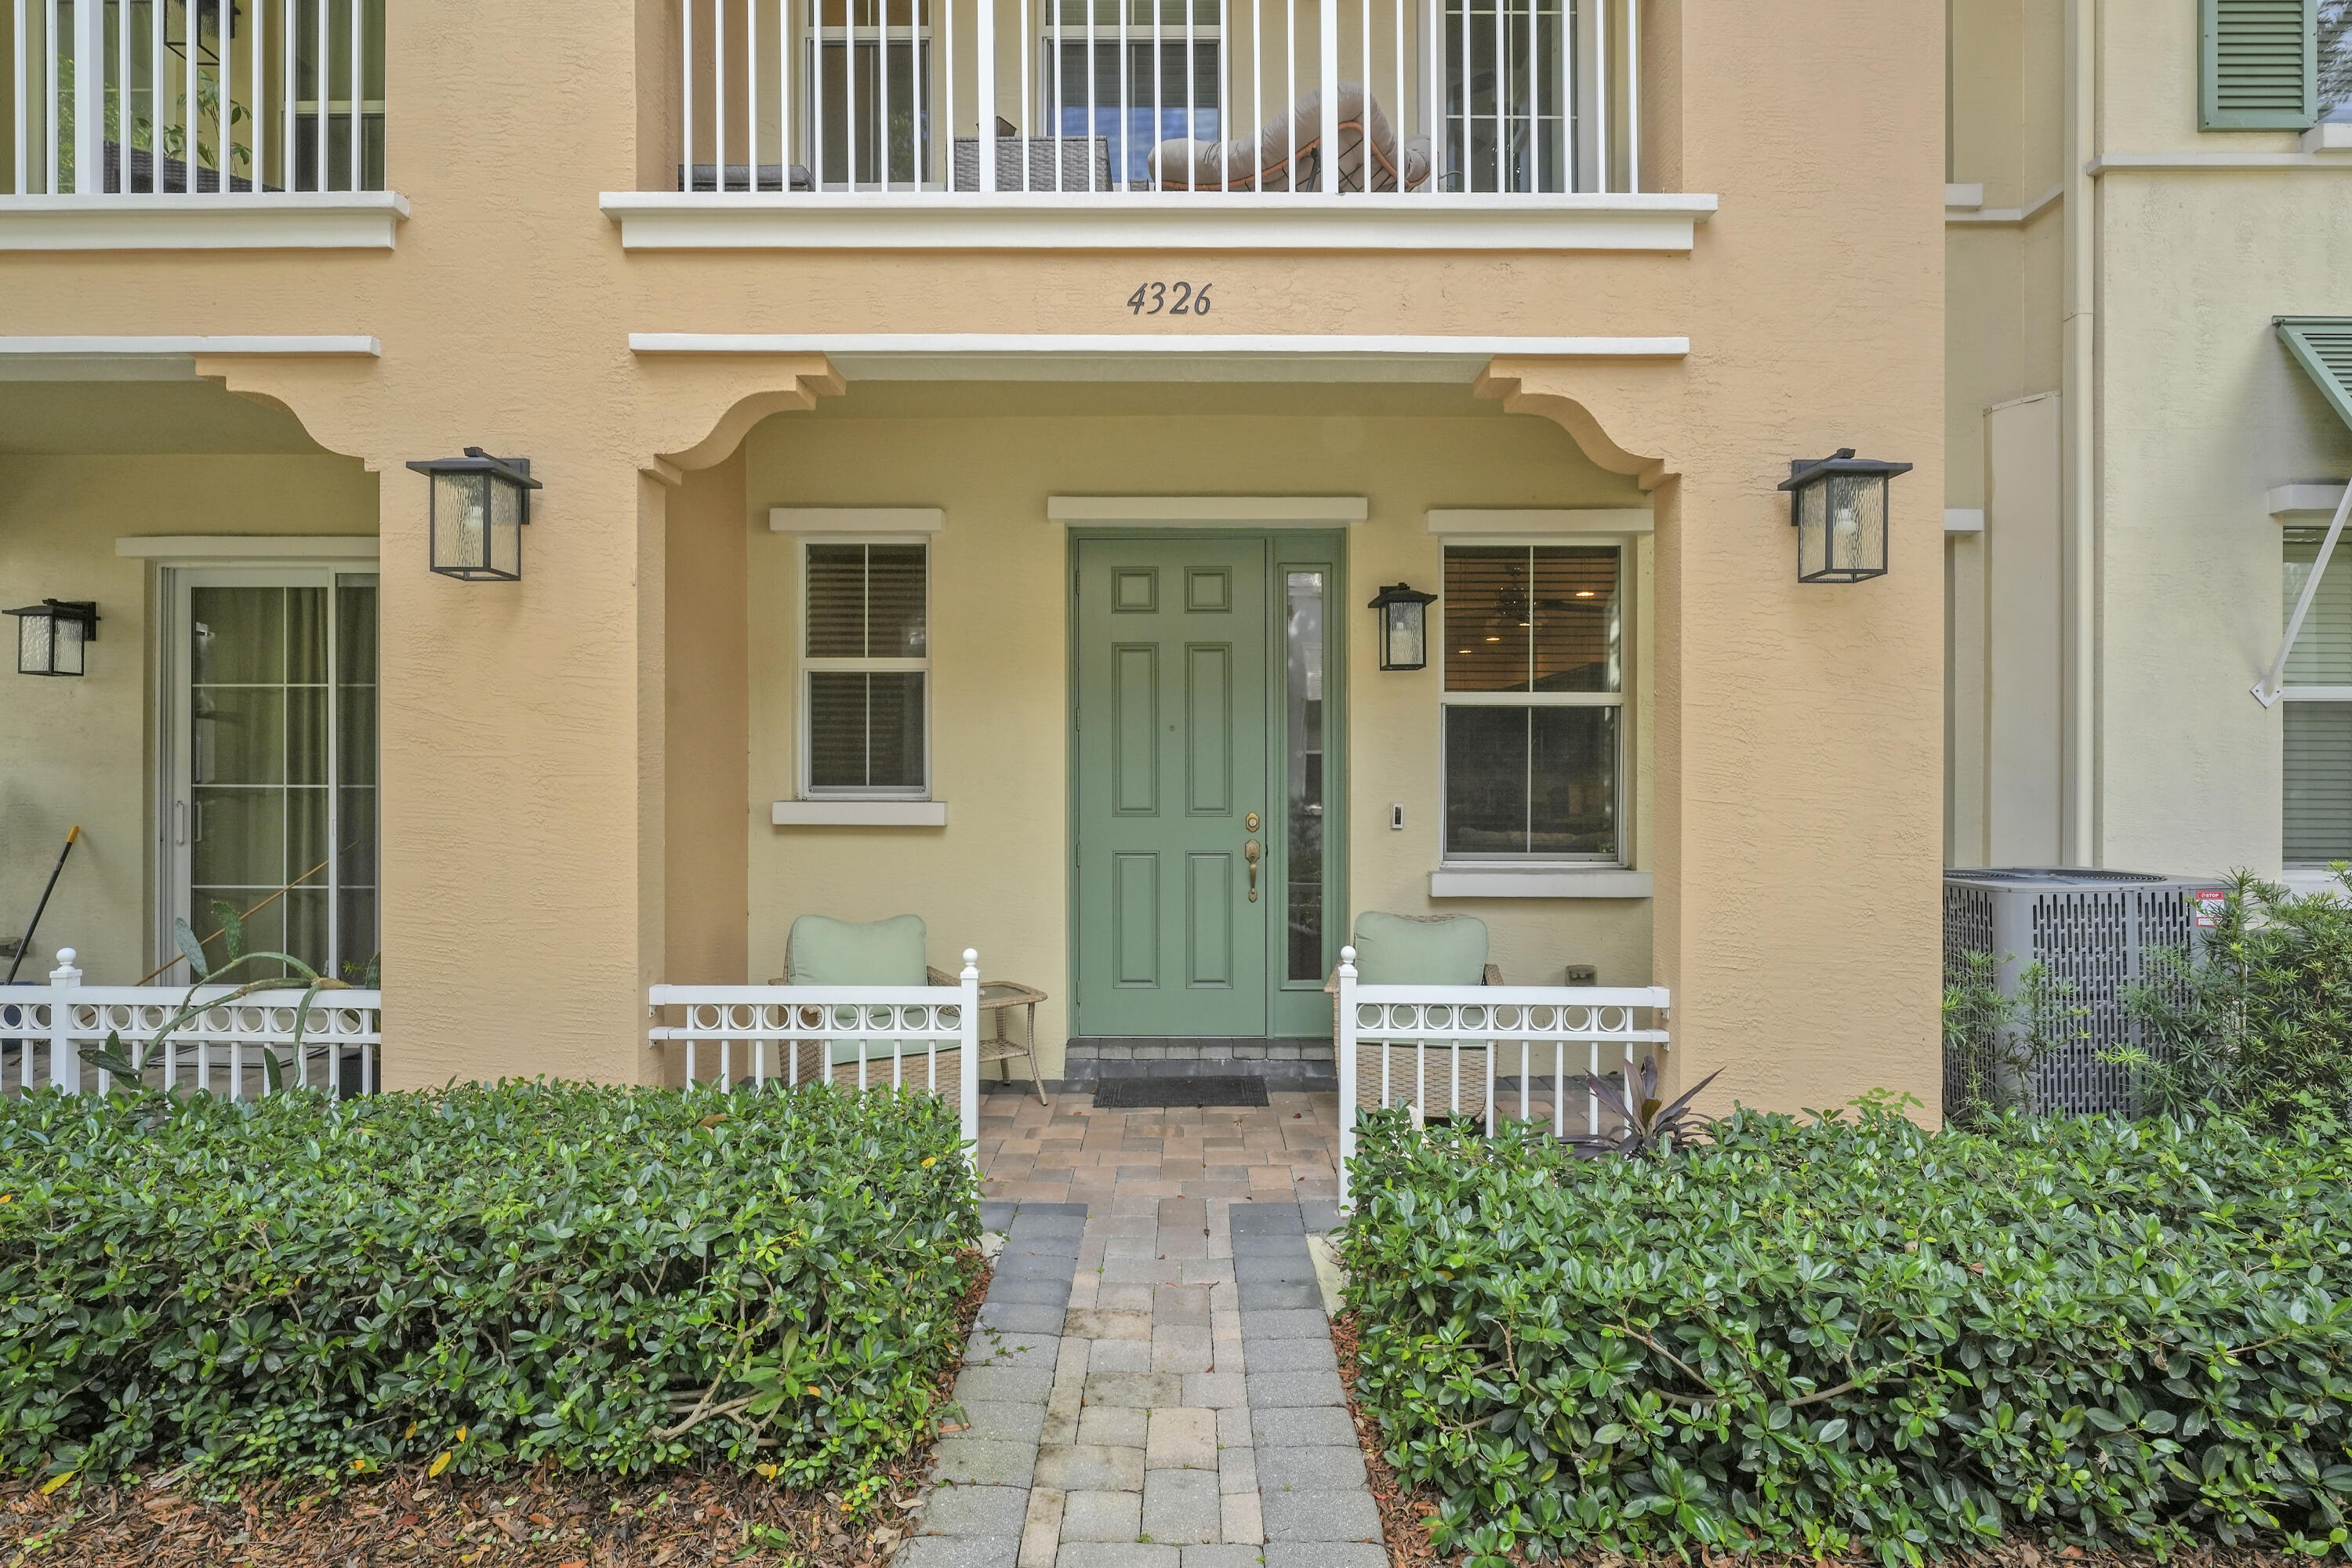
Covered entryway featuring a paver walkway, green six-panel door with sidelight, decorative exterior corbels, and wall-mounted lantern fixtures
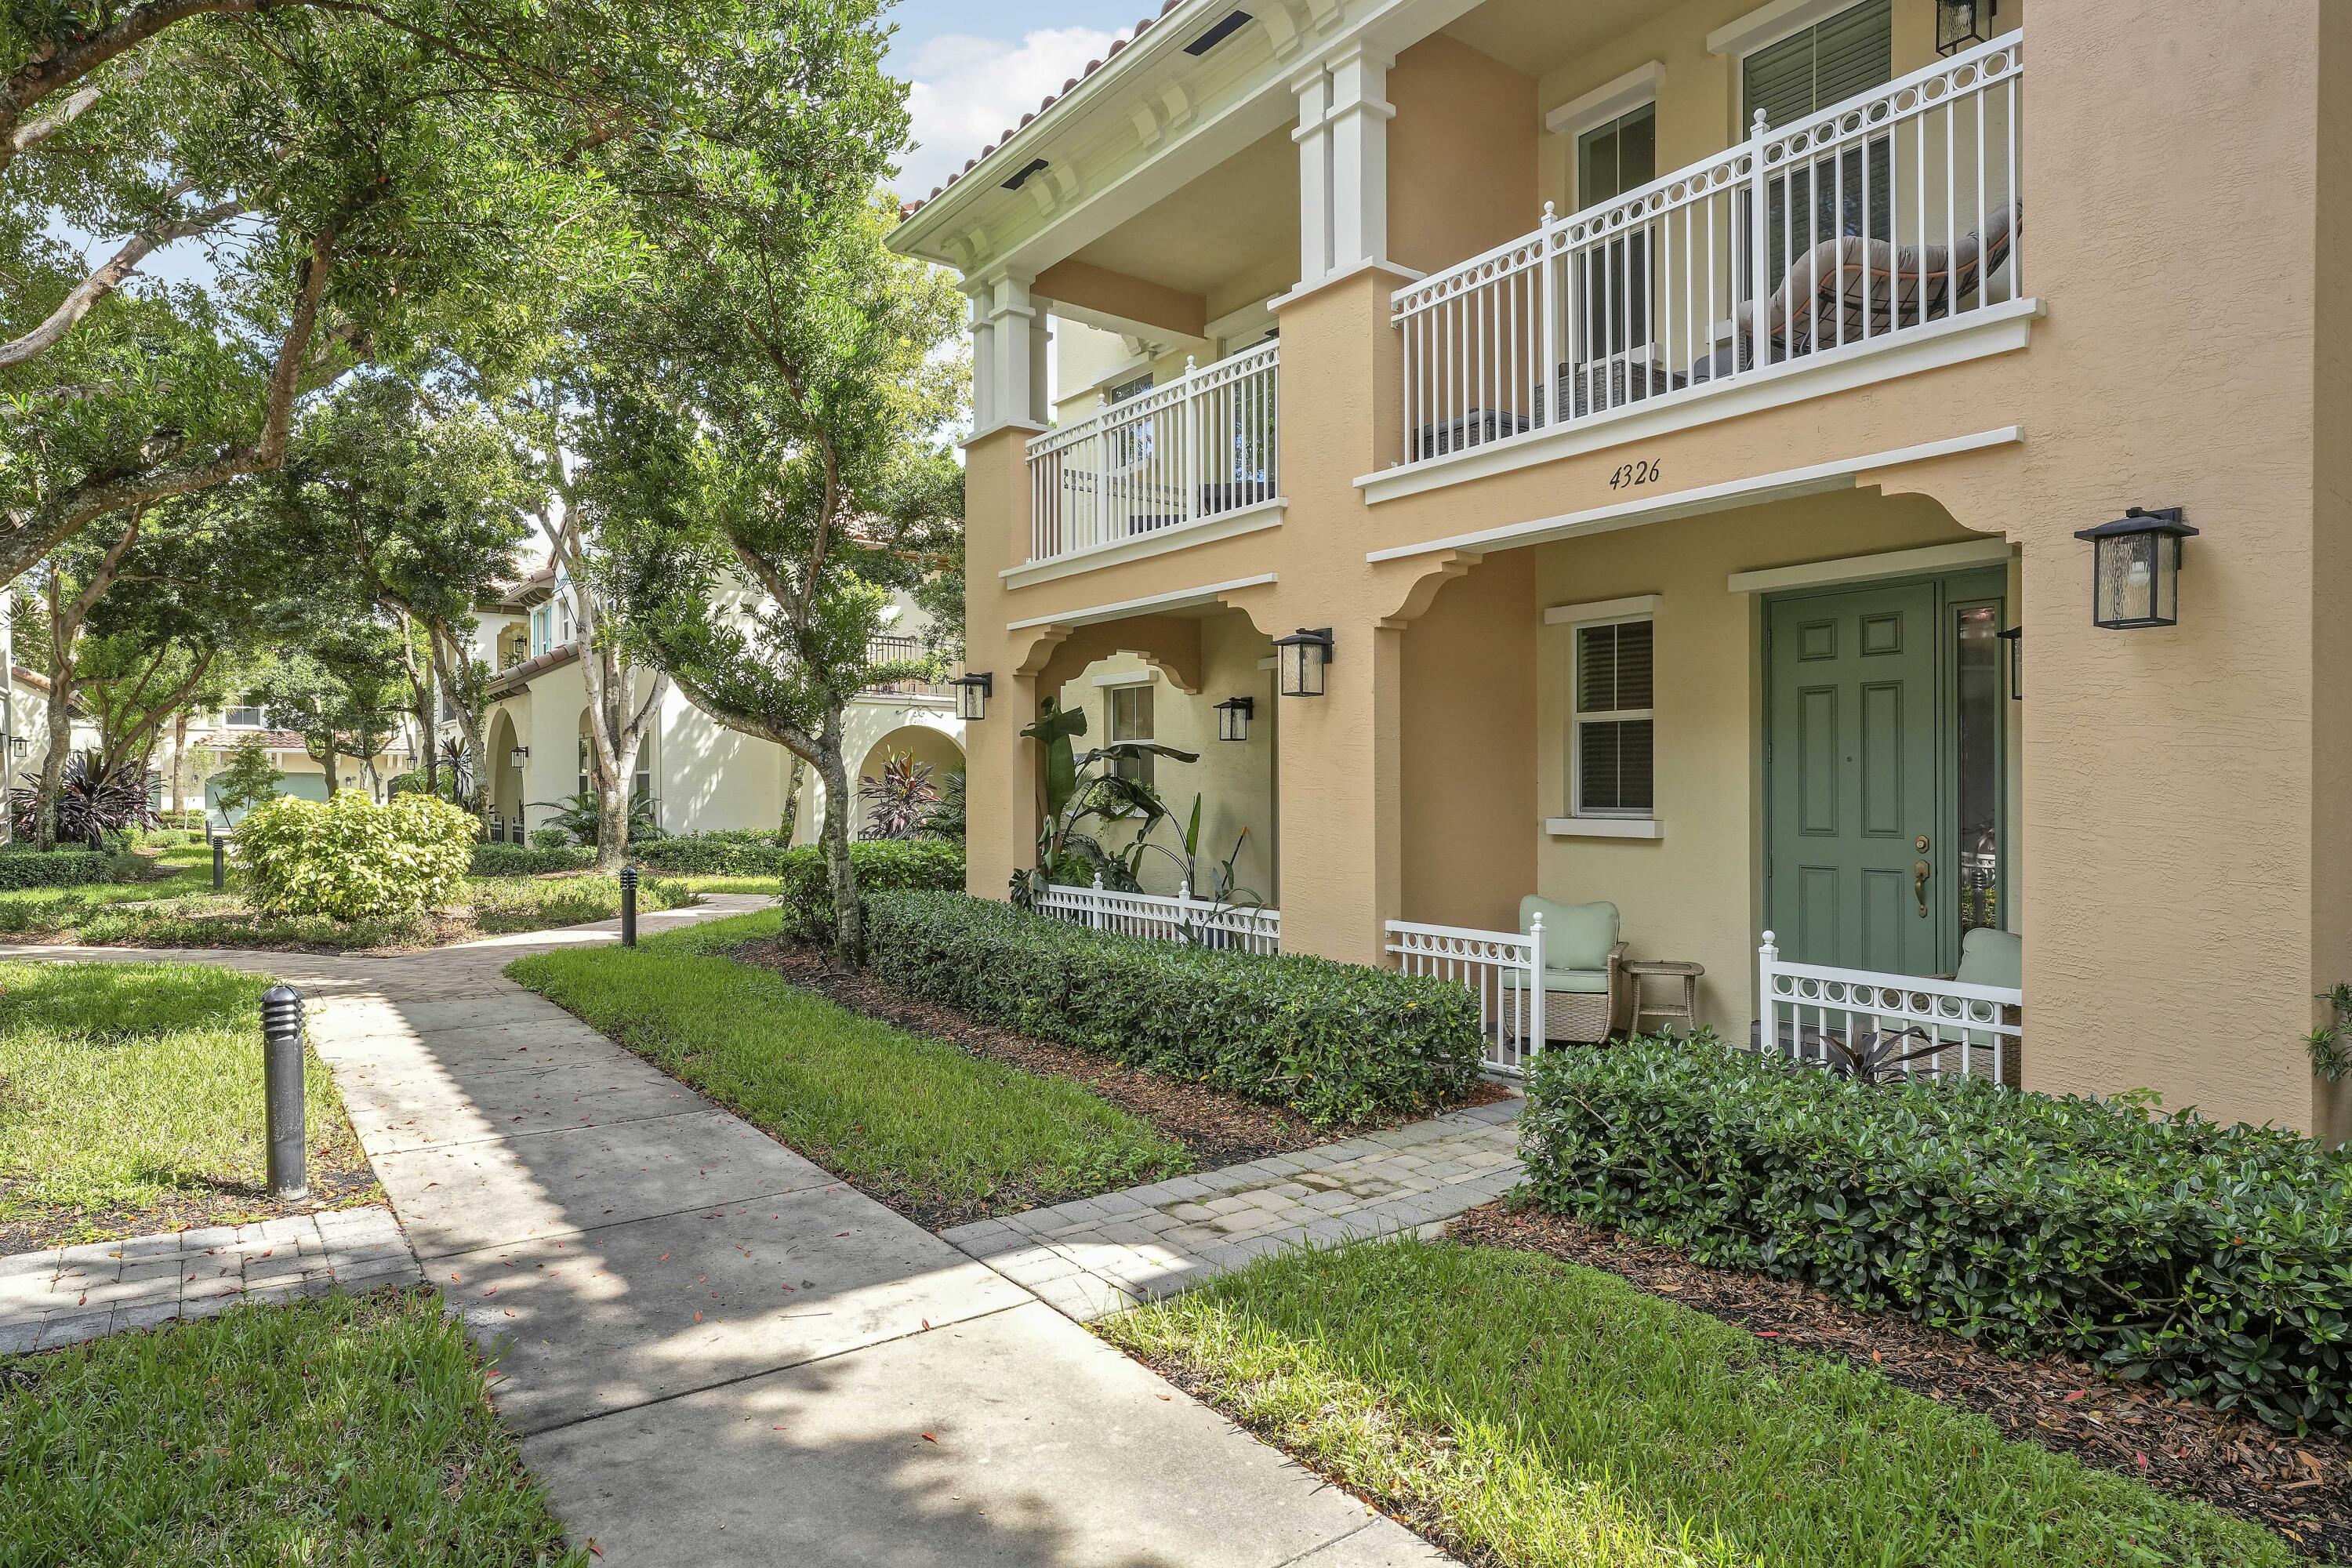
Two-story exterior featuring a stucco facade, covered balconies with white railings, a front porch, and manicured landscaping
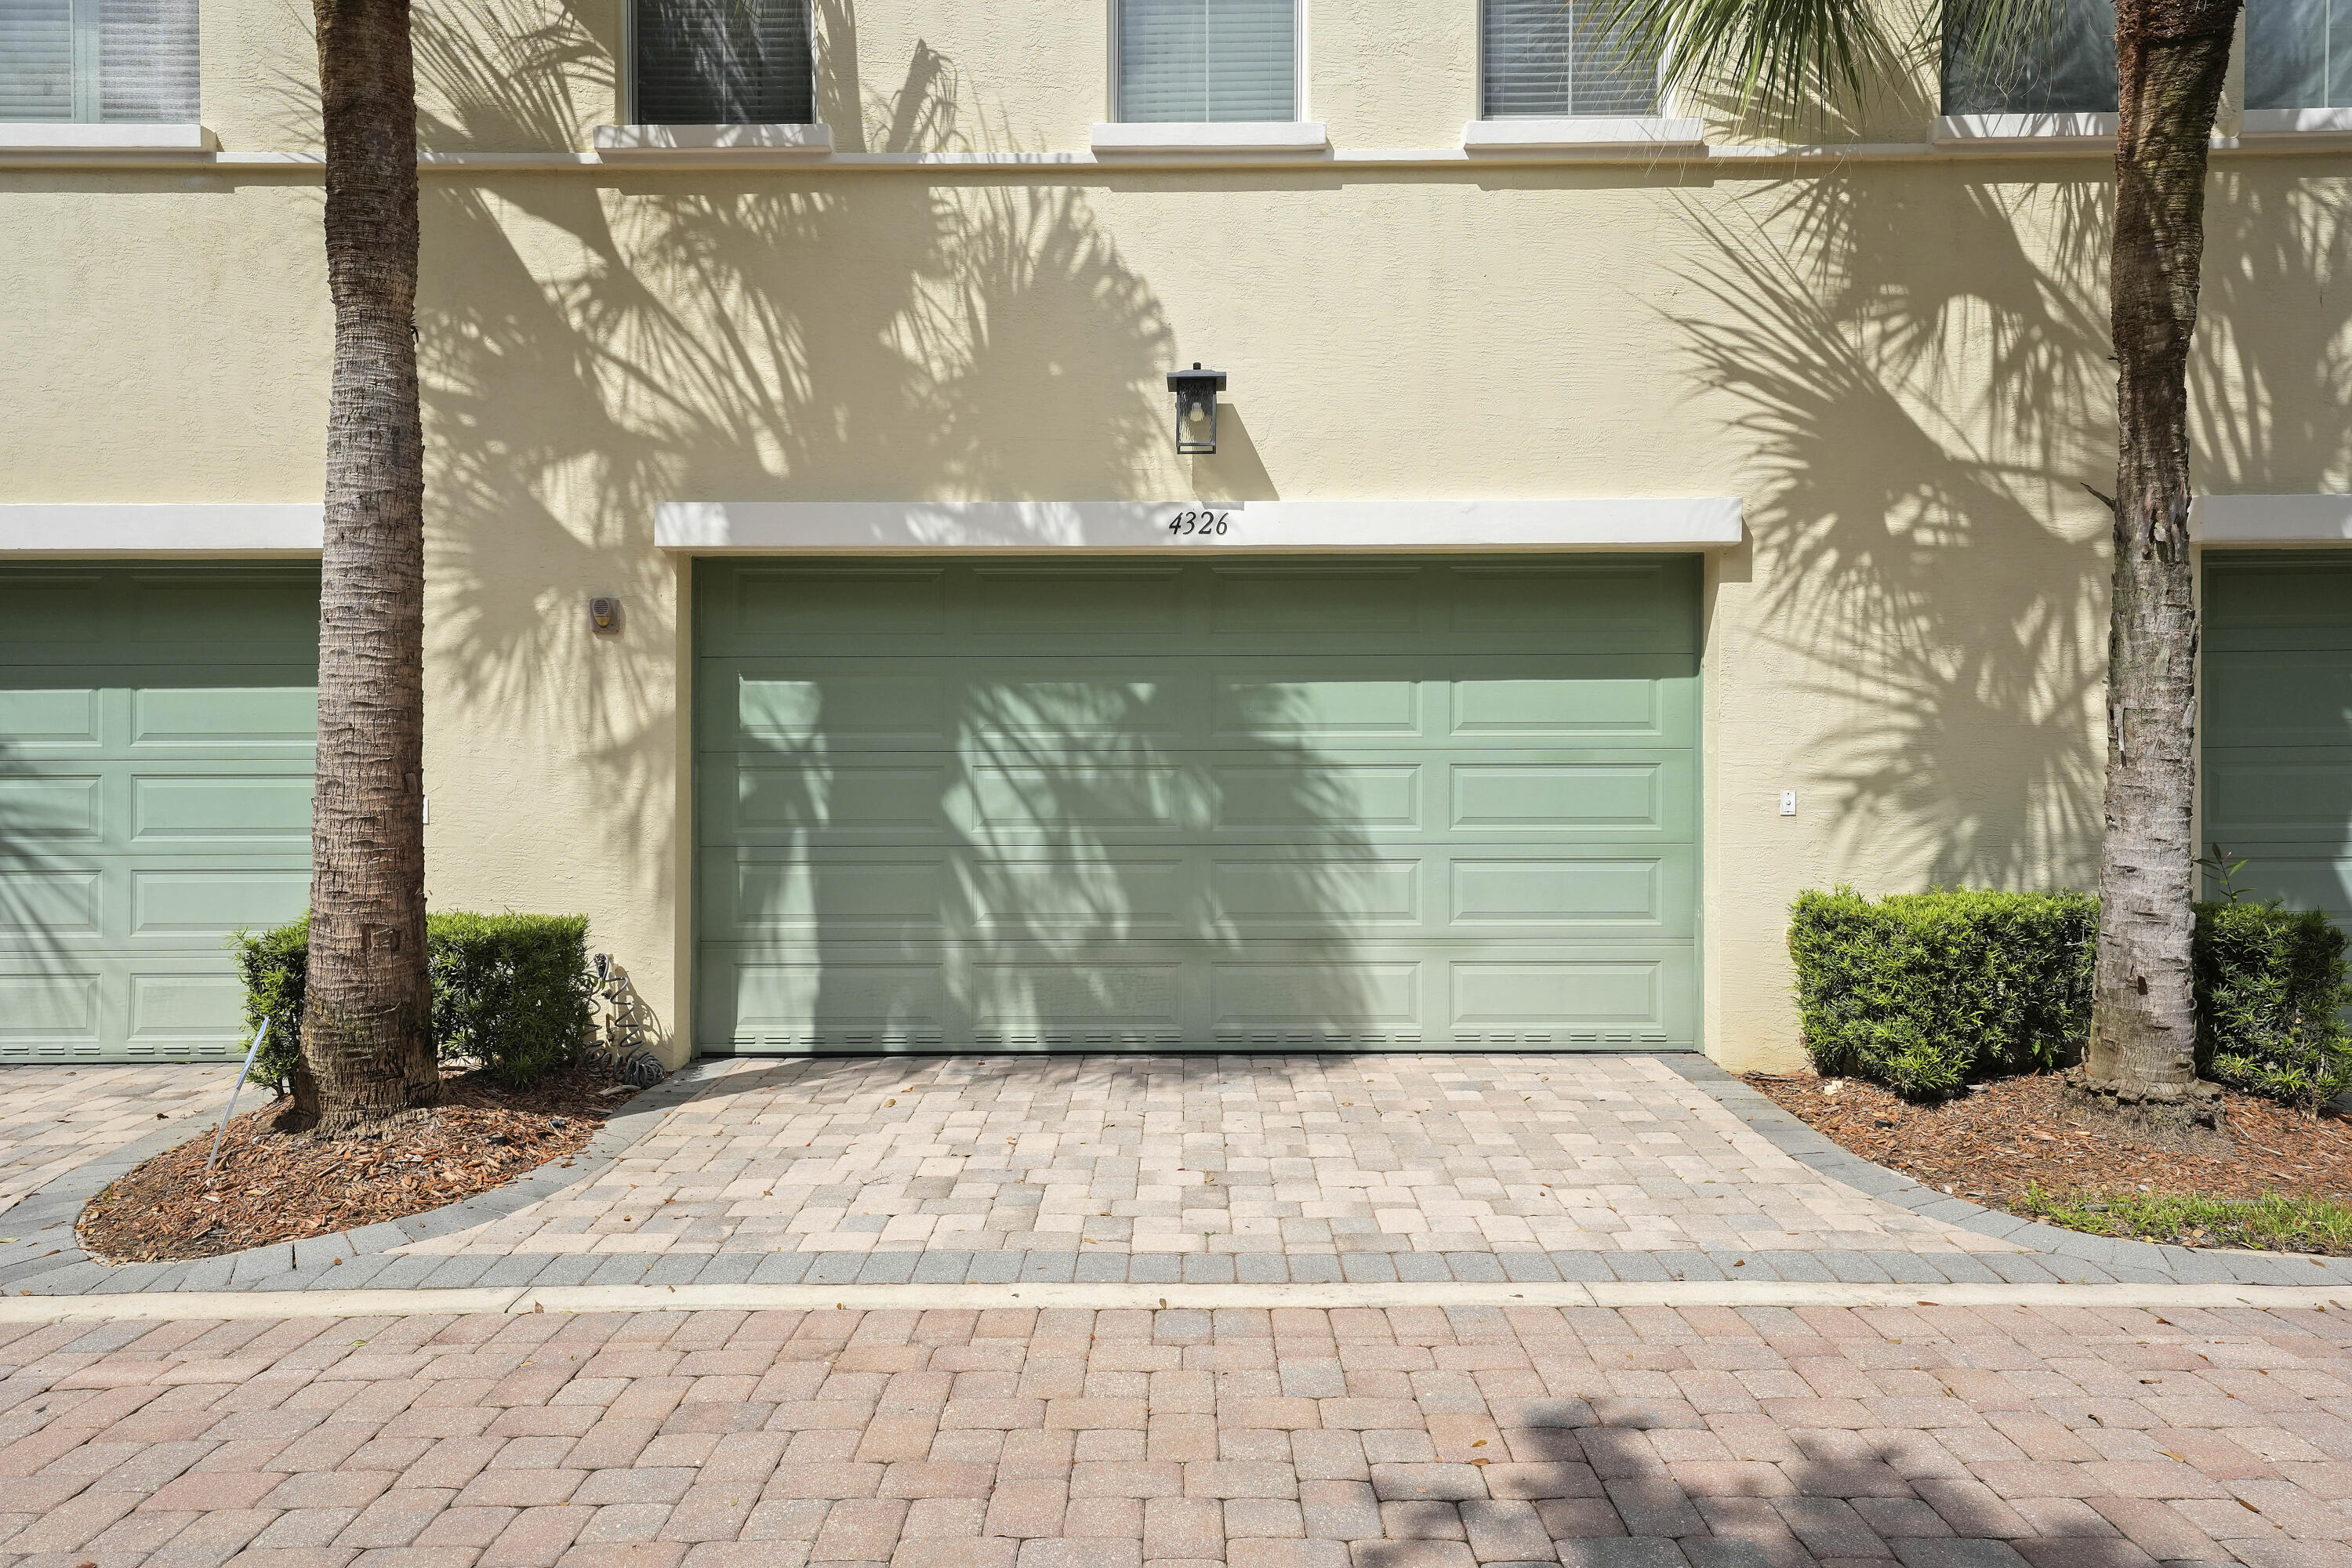
Stucco exterior featuring a multi-panel garage door, decorative exterior wall sconce, and paver stone driveway
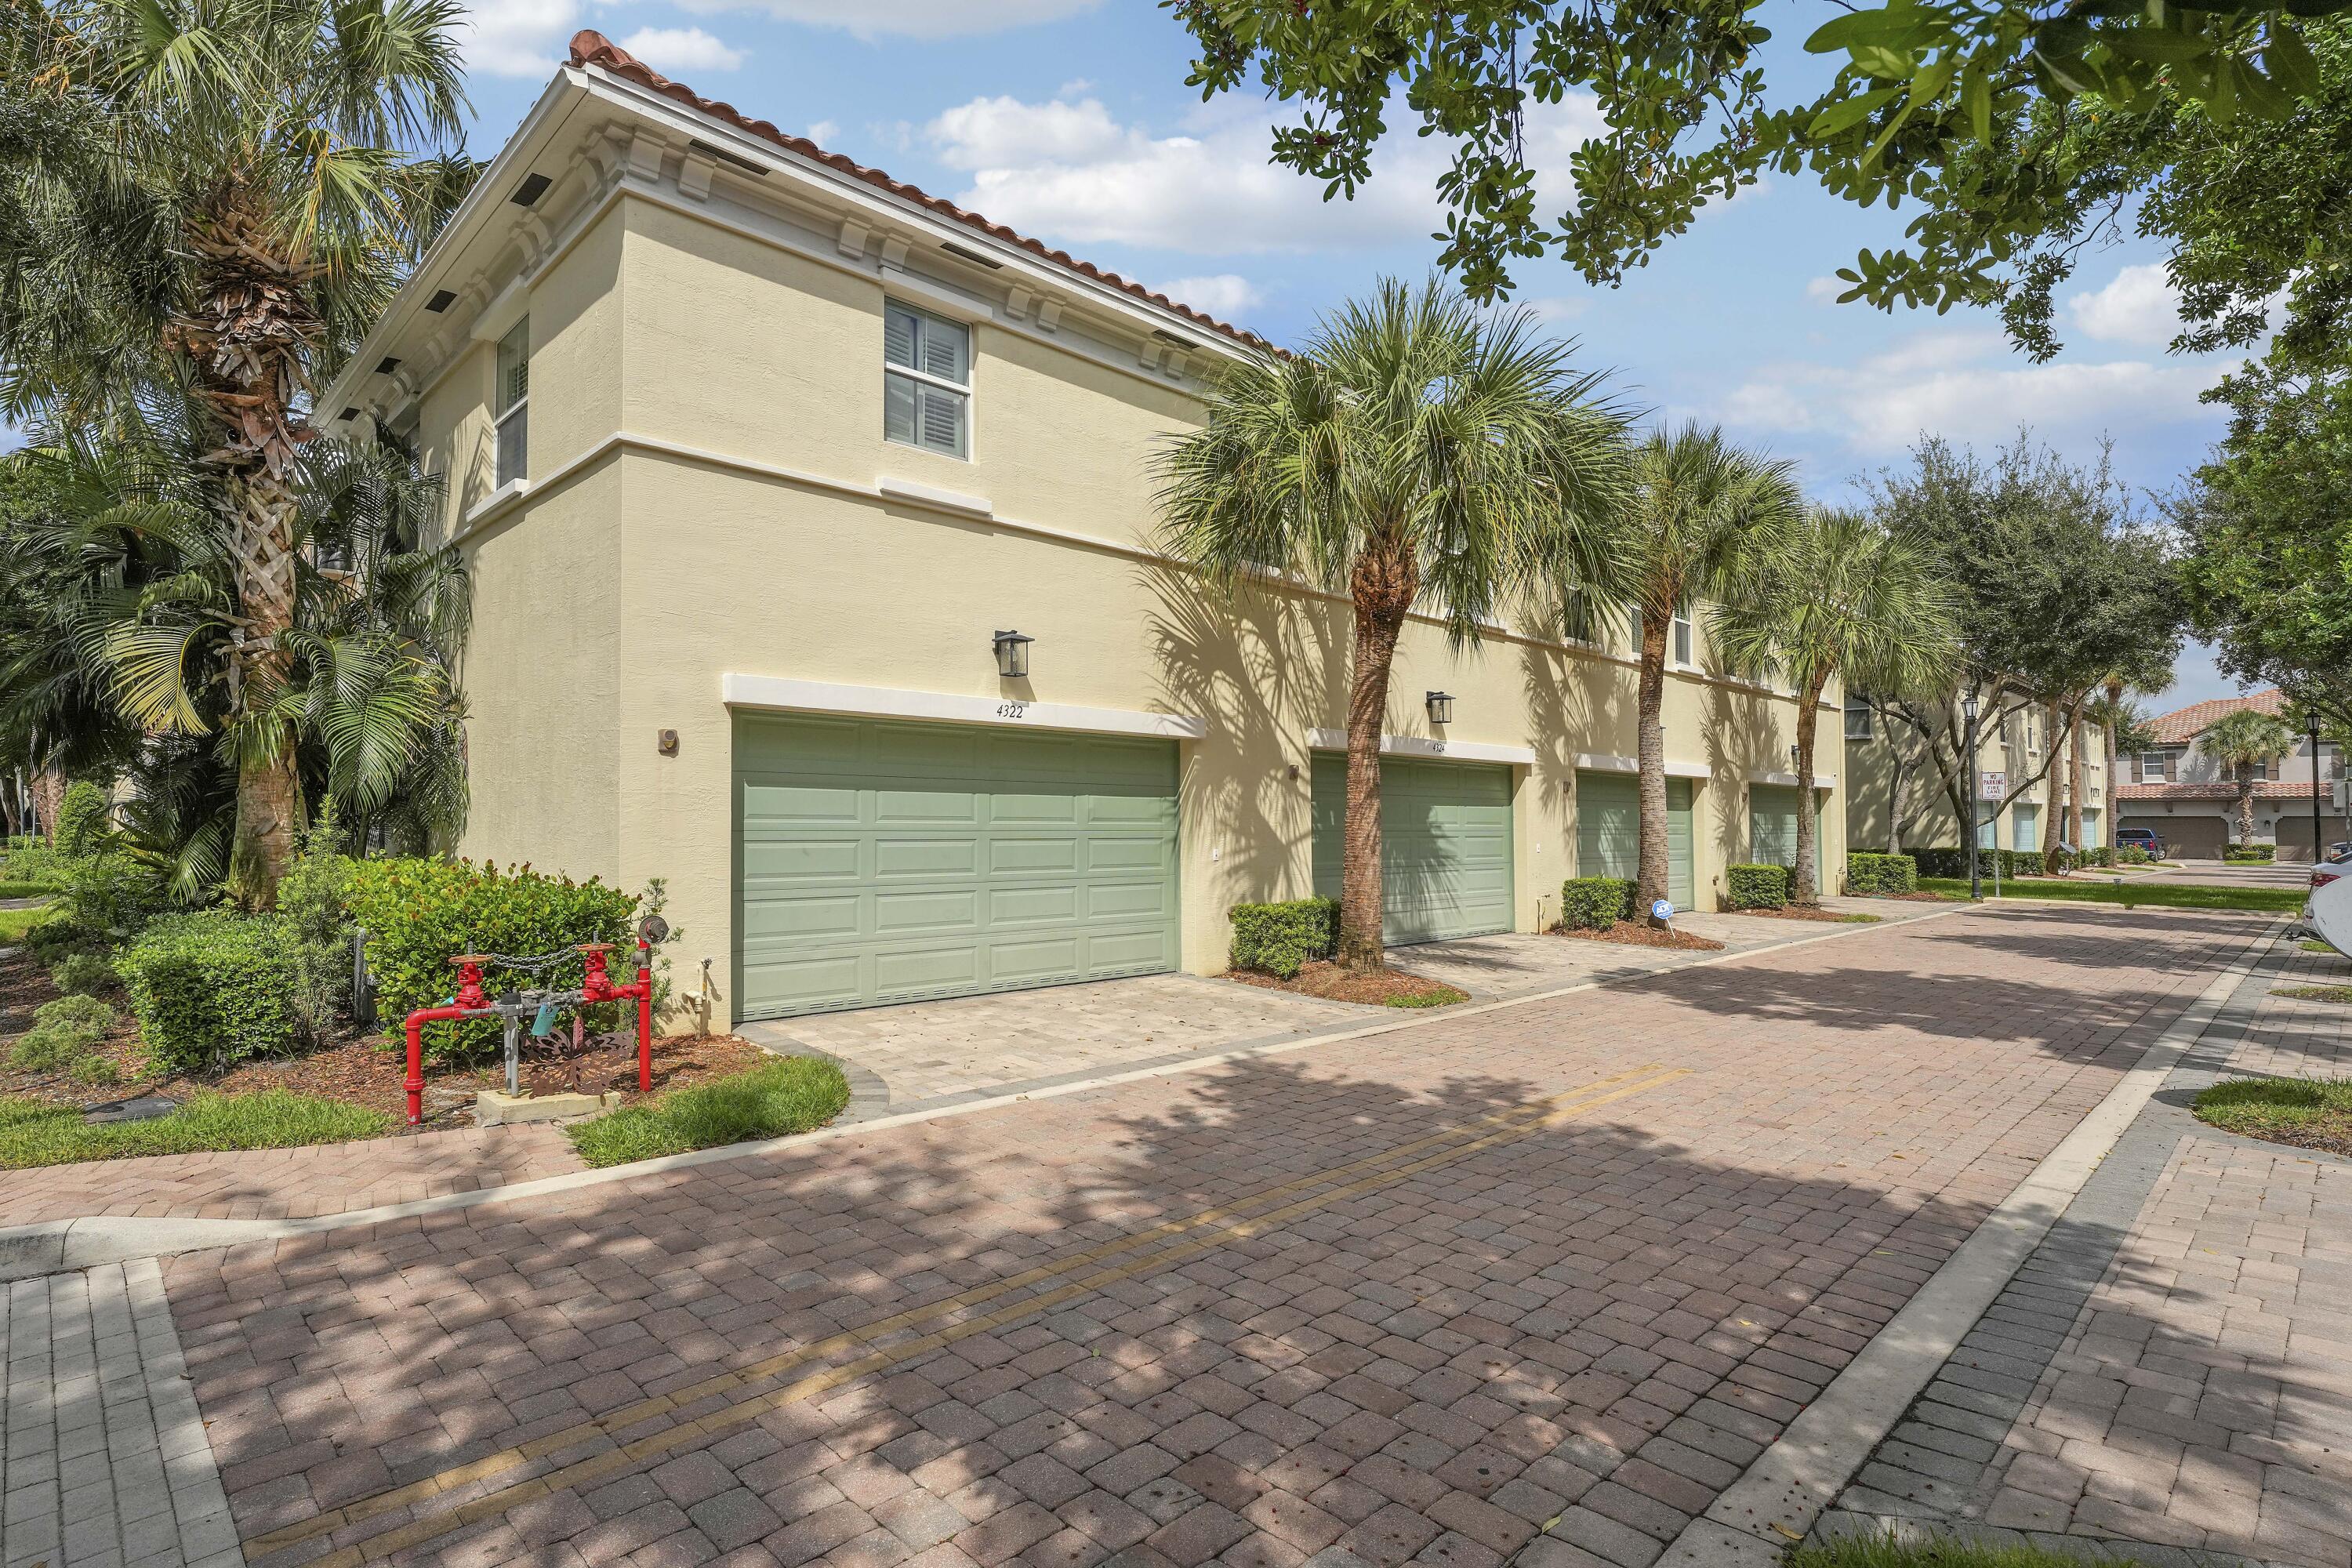
Stucco exterior featuring multiple garage bays, a terracotta-style tile roof, and brick paver driveway, surrounded by mature palm trees

Description
Welcome home to the gated community of Cascada at Monterra! This bright 2BR/2.5BA townhome features an open layout with a granite island kitchen, stainless appliances and a cozy breakfast nook. Upstairs, relax in the primary suite with an updated spa-style bath and private covered balcony. Enjoy a 2-car garage, 2024 AC and a roof assessment paid in full! Resort-style amenities include pools, gym, tennis, pickleball, basketball and jog path, all minutes from Monterra Commons shopping and dining!
Details
| MLS # | B26092802 |
|---|---|
| Listing Type | For Sale |
| Style | Town House |
| HOA Dues | $280 |
| Sub-Type | Resale |
| Status | Active |
| Year | 2010 |
| Days On Site | 27 |
| Listing Provided By | EXP Realty LLC | Jonathan W Dolphus |
Features
| Bed(s) | 2 |
|---|---|
| Bath(s) | 3 Total |
| SQ Feet | 1,334 |
| Garage | 2 |
| Pool | Yes |
| Story(s) | 2 |
| Zoning | PMUD |
| Acreage | 0.03 |
Exterior
| Lot Features | Less Than Quarter Acre |
|---|
Parking
| Garage Yes / No | Yes |
|---|---|
| Parking Features | Attached, Driveway, Garage |
Taxes
| Tax Annual Amount | 10543.32 |
|---|
Location
| Community Features | Home Owners Association, Gated |
|---|
Area Information
| State | FL |
|---|---|
| County | Broward |
| City | Hollywood |
| Zip Code | 33024 |
| Area | 3200 |
| Subarea | HWNW Hollywood North West (3200 | 3290) |
| Community Name | MONTERRA PLAT |
| Listing VS Median (in MONTERRA PLAT) | |
Price: $535,000 low | high Med: $270,450 sqft: 1,334 low | high Med: 1,827 $ / sqft: $401 low | high Med: $202 On site: 27 low | high Med: 34 | |
Market Activity 33024
Request a showing
Request a showing
Contact
Learn More About This Property

| Open House |
|---|
| In-Person 11/27 11:00 AM - 2:00 PM |
| In-Person 11/28 11:00 AM - 2:00 PM |
| State | FL |
|---|---|
| County | Broward |
| City | Hollywood |
| Zip Code | 33024 |
| Area | 3200 |
| Subarea | HWNW Hollywood North West (3200 | 3290) |
| Community Name | MONTERRA PLAT |
| Listing VS Median (in MONTERRA PLAT) | |
Price: $535,000 low | high Med: $270,450 sqft: 1,334 low | high Med: 1,827 $ / sqft: $401 low | high Med: $202 On site: 27 low | high Med: 34 | |
Nearby Listings (Within 1/2 mile)
Price: $401K - $668K
sqft: 1,000 - 1,500
Listing Updated: November 22, 2026 at 6:42:39 PM PST